
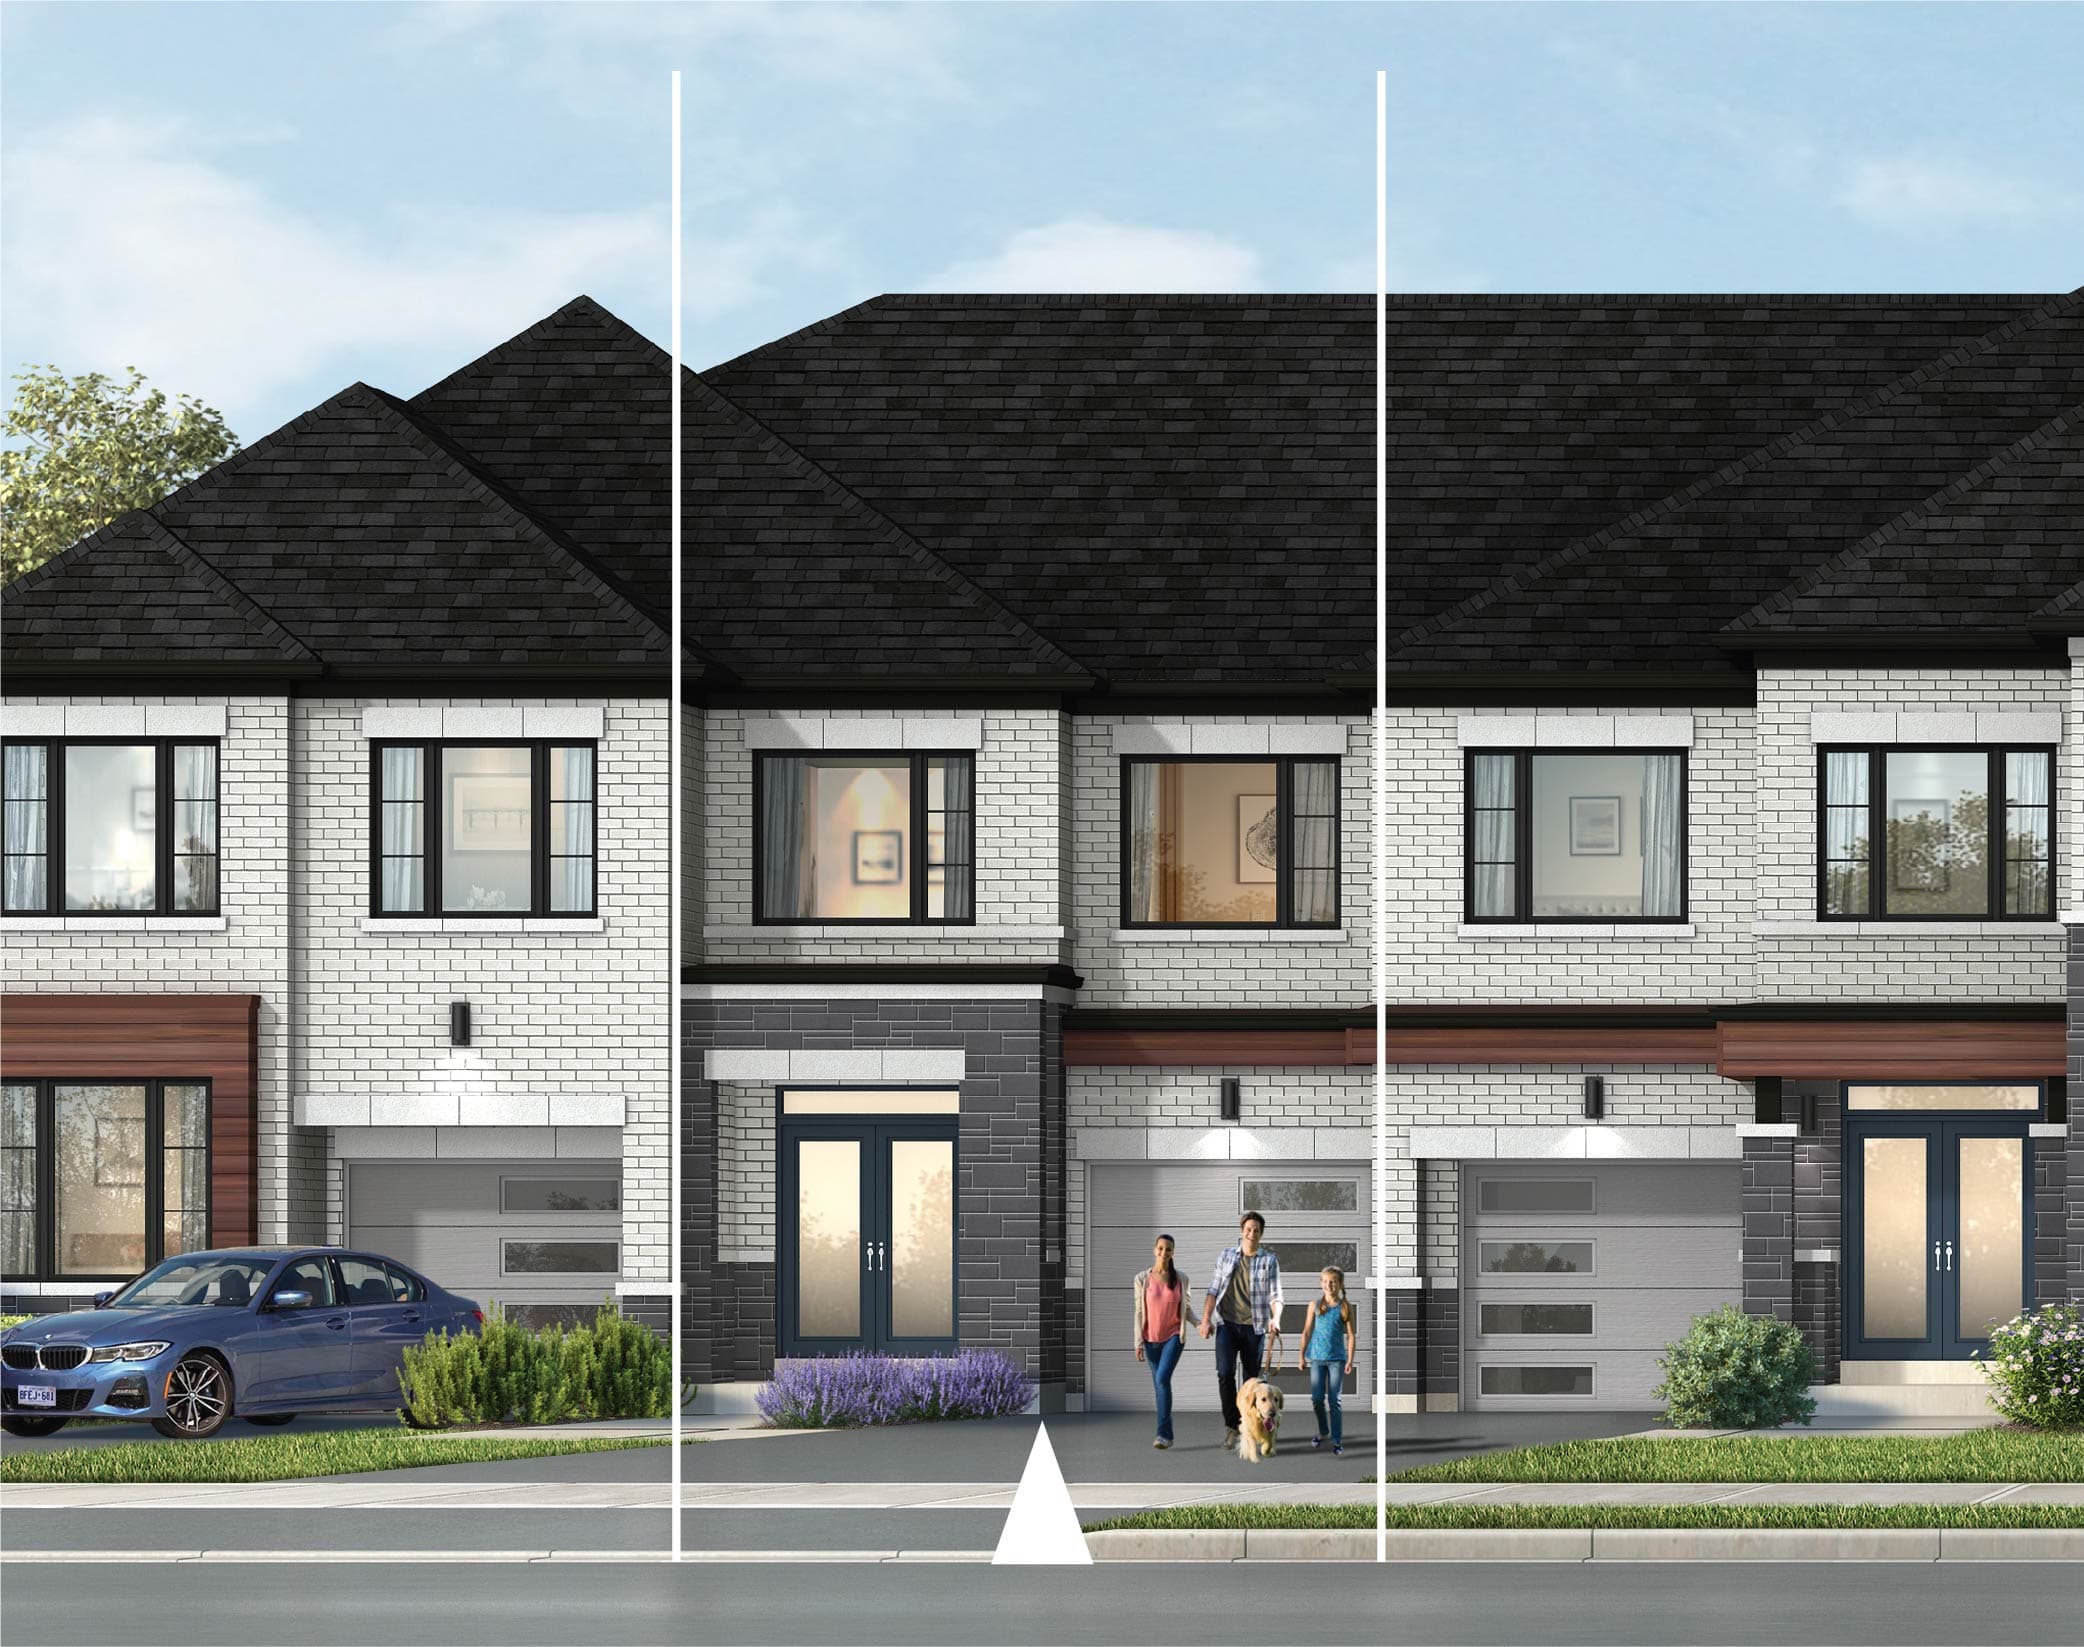
Freehold Townhomes
Balmoral
CATH-1 · Elevation C
1,655 sq.ft.3/4 Bed2.5 Bath1-Car Garage
Fieldgate Homes Crown of Caledon elevation. Artist's concept. Colours may vary.
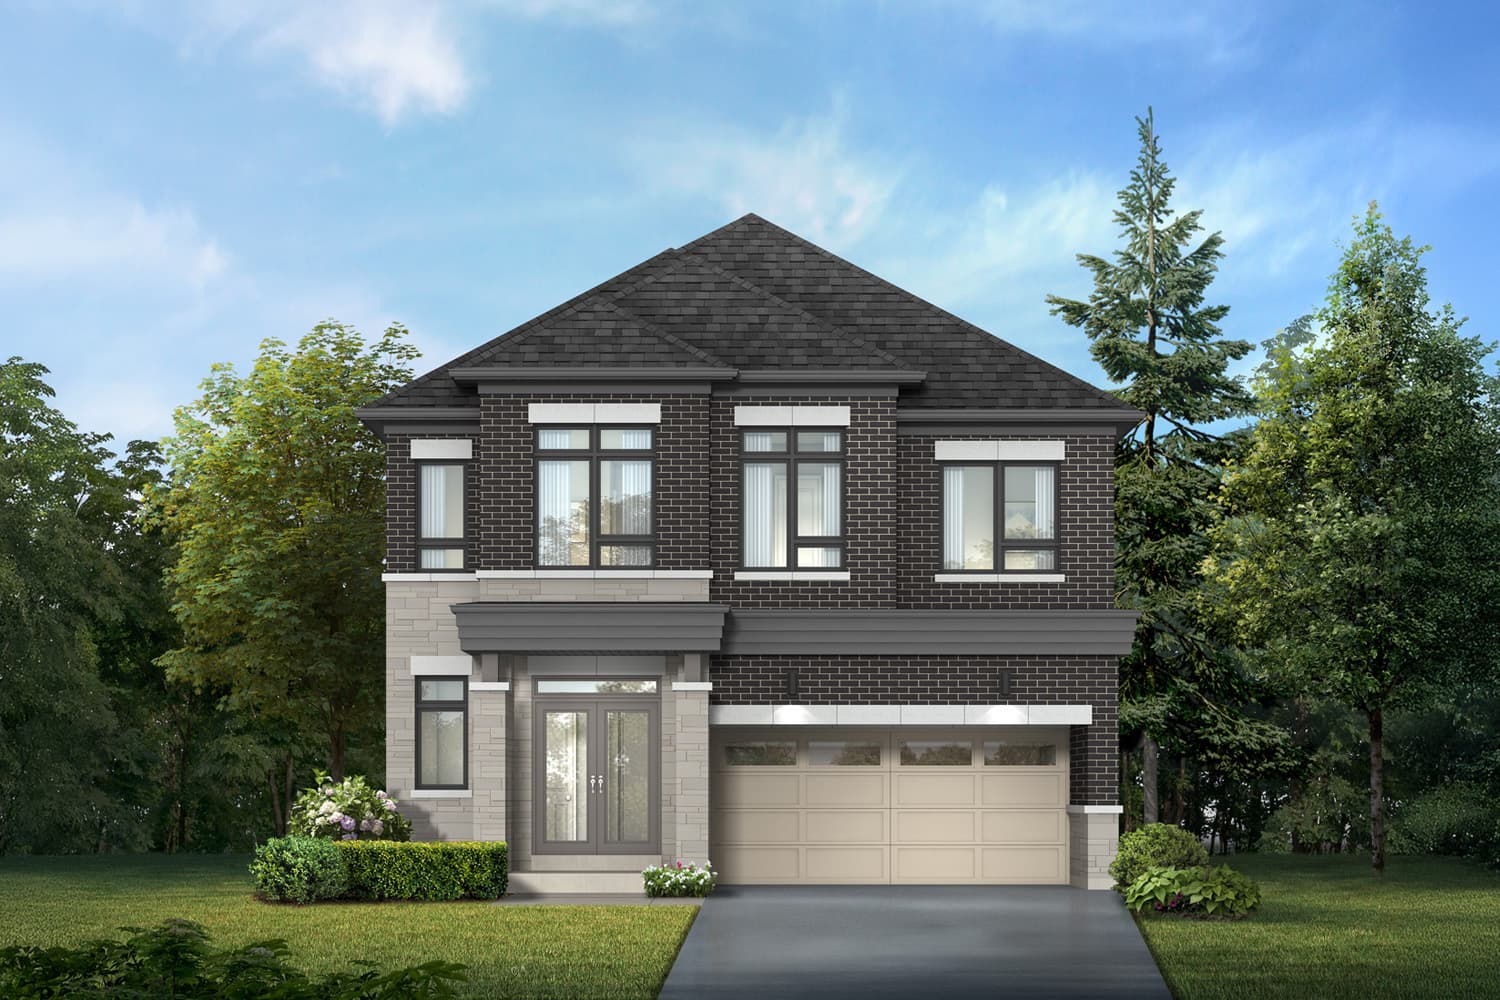
Coming Soon · Caledon, Ontario
A master-planned new-home community at Hurontario Street and Mayfield Road featuring freehold townhomes and 38' singles. Register for verified Crown of Caledon release updates as new pricing, floor plans, deposit information and availability are confirmed.
Artist's concept. Colours and specifications may vary.
Register
Direct answer
Crown of Caledon is a Fieldgate Homes master-planned new-home community at Hurontario Street and Mayfield Road in Caledon, Ontario. Fieldgate's current project page identifies freehold townhomes and 38-foot singles and describes community greenspaces, water features, local retail and a proposed transit hub near Highway 410. A preliminary Phase 2 plan also identifies additional housing formats. Current pricing, deposits, incentives and occupancy should be verified before purchase.
Source: Fieldgate Homes Crown of Caledon project page. Last verified September 1, 2026.
Last verified September 1, 2026
Current release information is shown only where it is verified from Fieldgate Homes' current project page. Historic 2025 pricing is not treated as today's offer.
Registration requests verified updates. It does not deliver files instantly, and it does not confer priority allocation or early access.
Notifications when Fieldgate confirms a current Crown of Caledon release, rather than recycled historic material.
Current pricing is shared when it is confirmed in official builder documentation — not as a stand-in from older lists.
Updated floor-plan information is provided when official drawings or specifications are confirmed for the release being discussed.
Deposit schedules and incentives are relayed when they are officially confirmed for that release. They can change between releases.
Where applicable, appointment or release information is shared after it is confirmed. This page does not promise priority allocation.
Designs
Model codes, names, and specifications match Fieldgate's Crown of Caledon designs: freehold townhomes, back-to-back towns, city townhomes and 38' singles. Renderings are artists' concepts.
Freehold Townhomes
CATH-1 · Elevation C
Fieldgate Homes Crown of Caledon elevation. Artist's concept. Colours may vary.
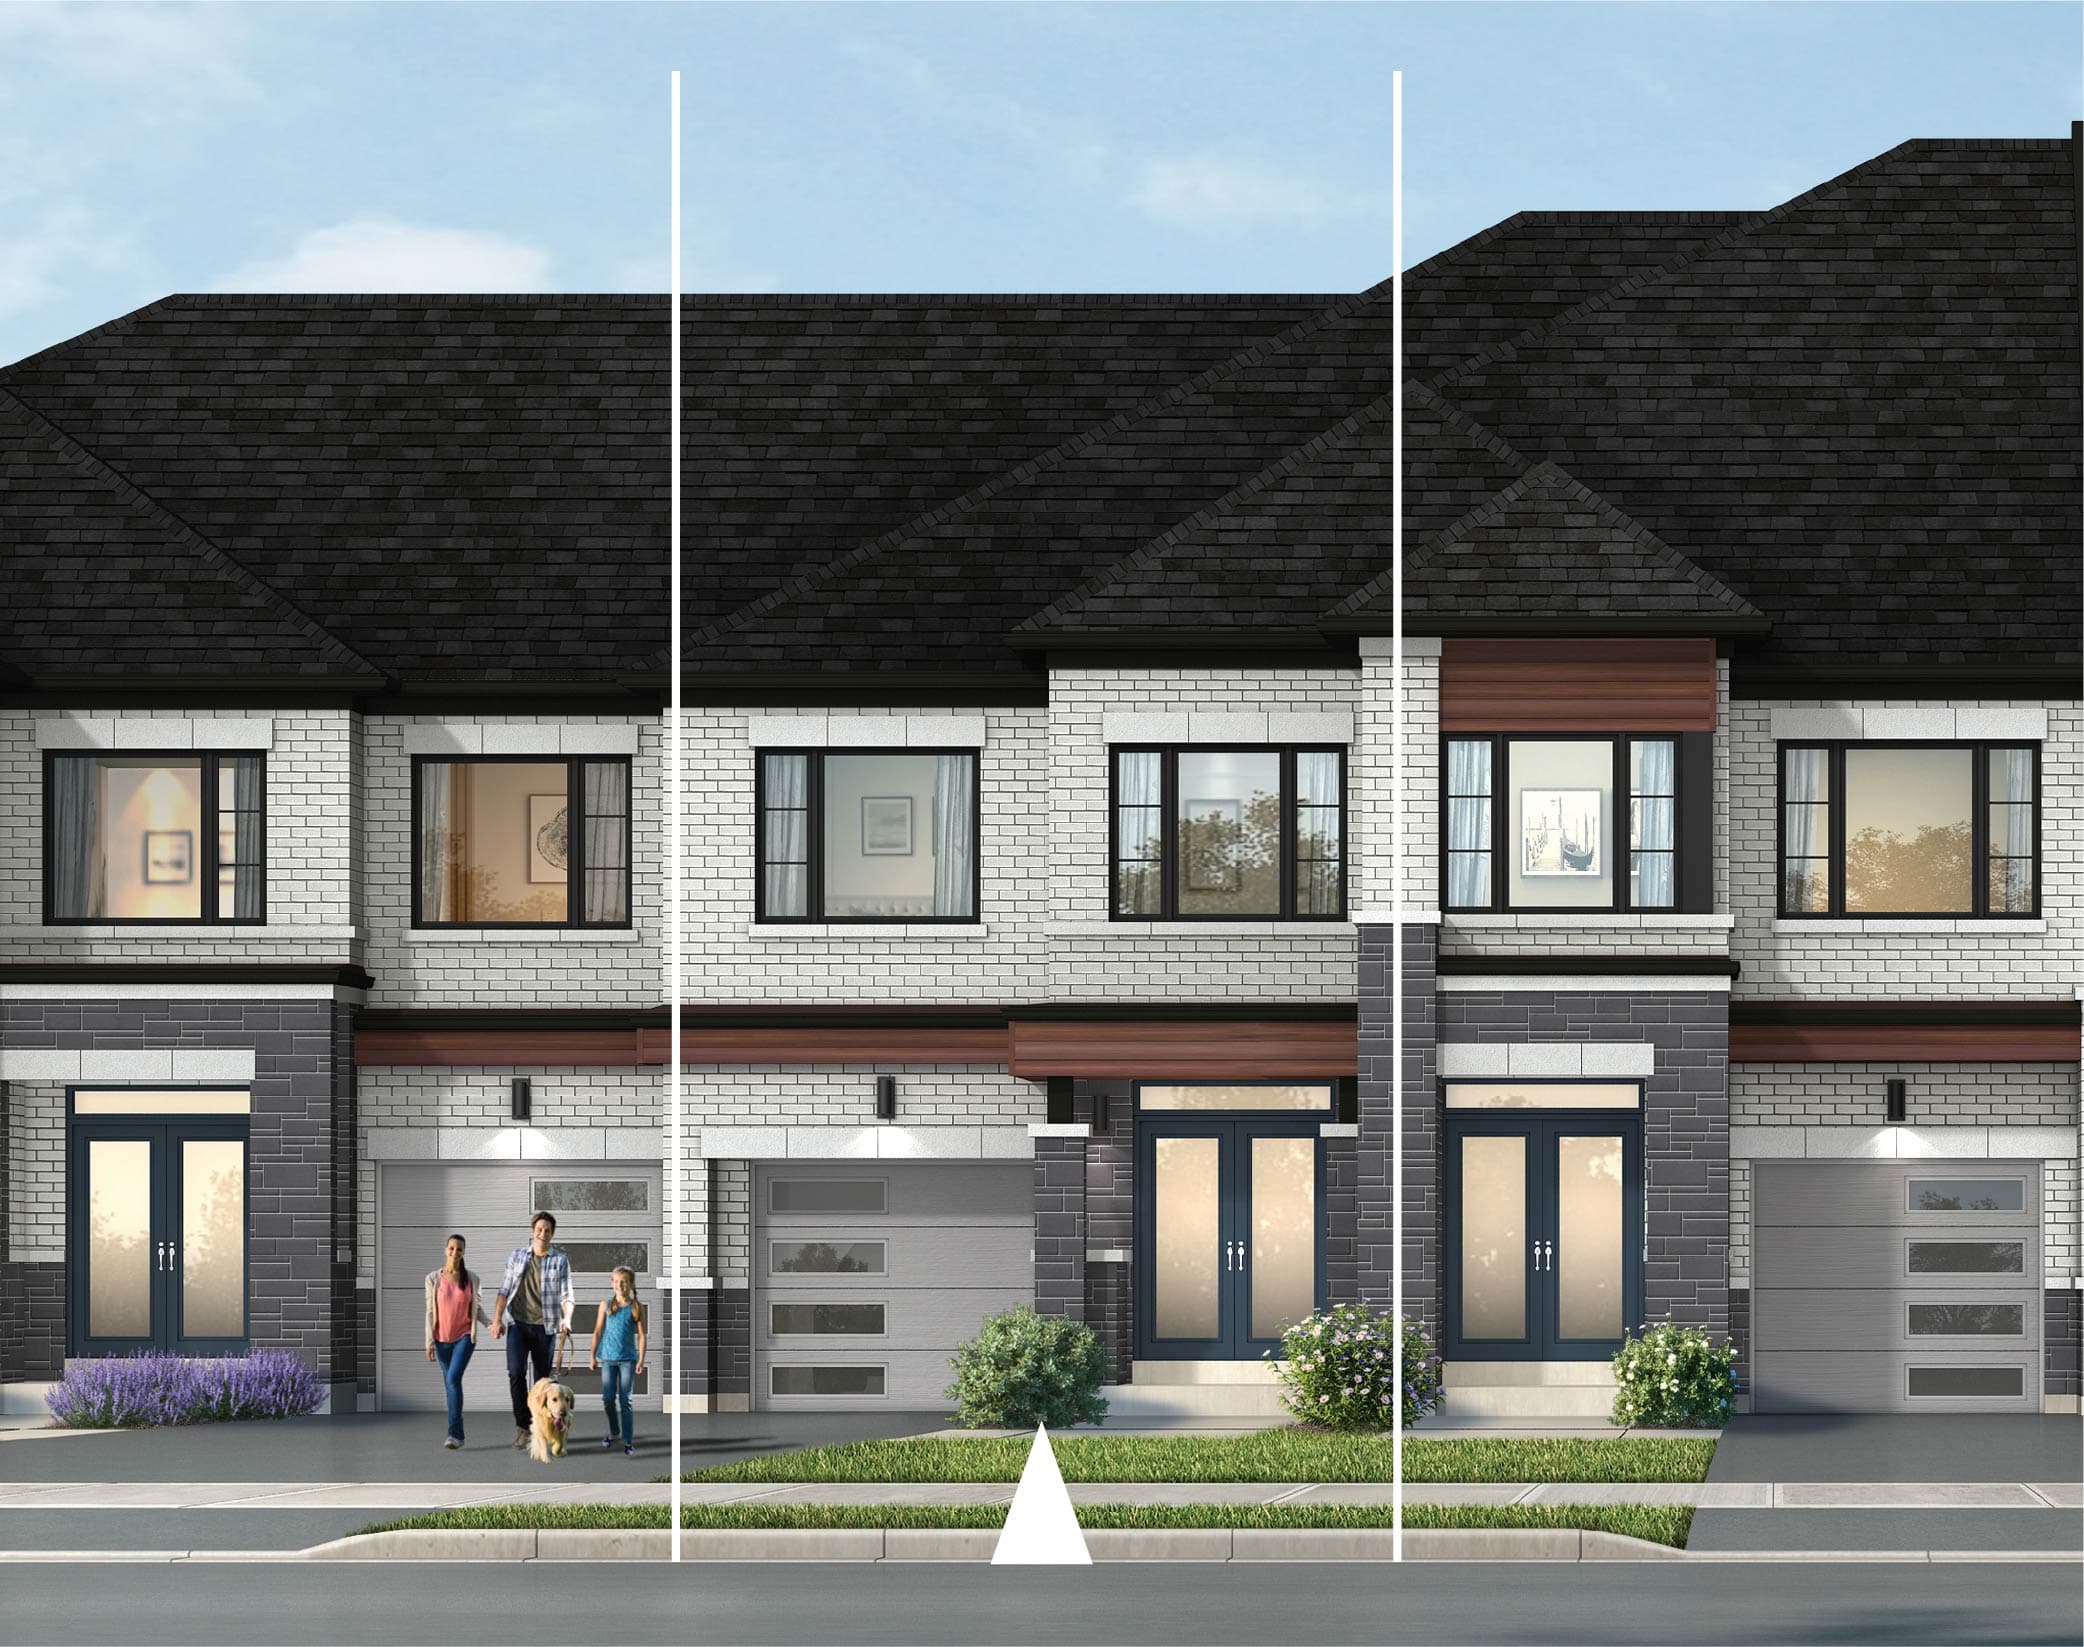
Freehold Townhomes
CATH-2 · Elevation C
Fieldgate Homes Crown of Caledon elevation. Artist's concept. Colours may vary.
Freehold Townhomes
CATH-3E · Elevation C
Fieldgate Homes Crown of Caledon elevation. Artist's concept. Colours may vary.
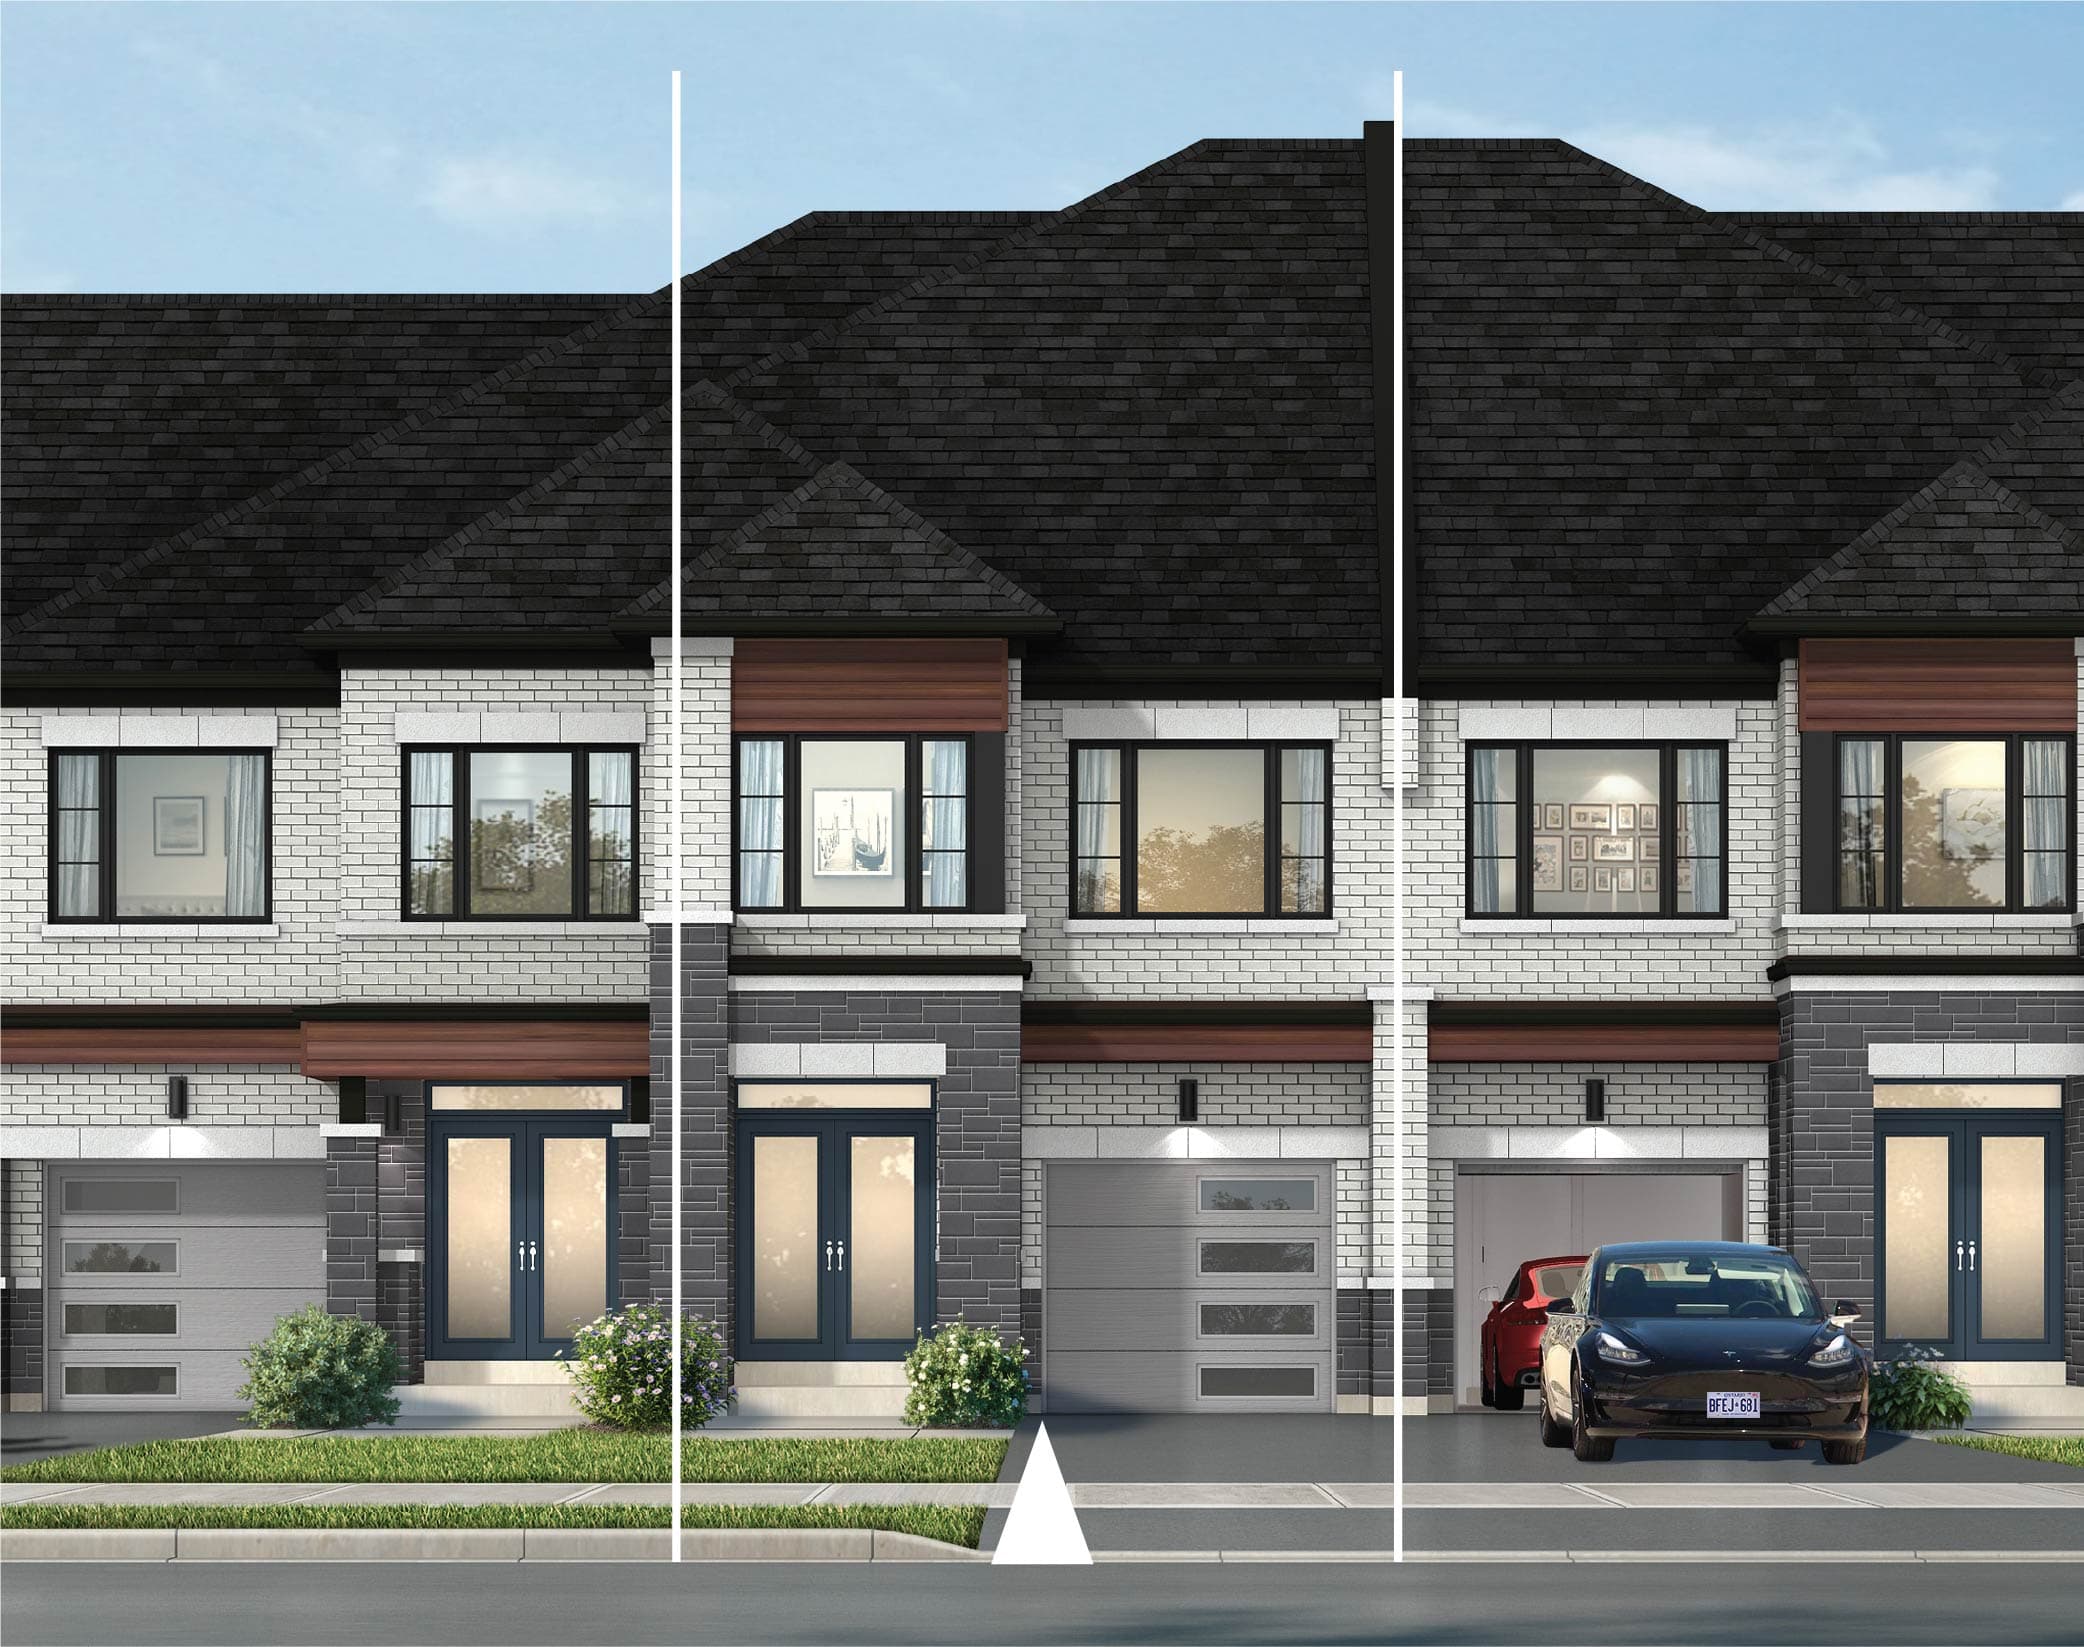
Freehold Townhomes
CATH-4 · Elevation C
Fieldgate Homes Crown of Caledon elevation. Artist's concept. Colours may vary.
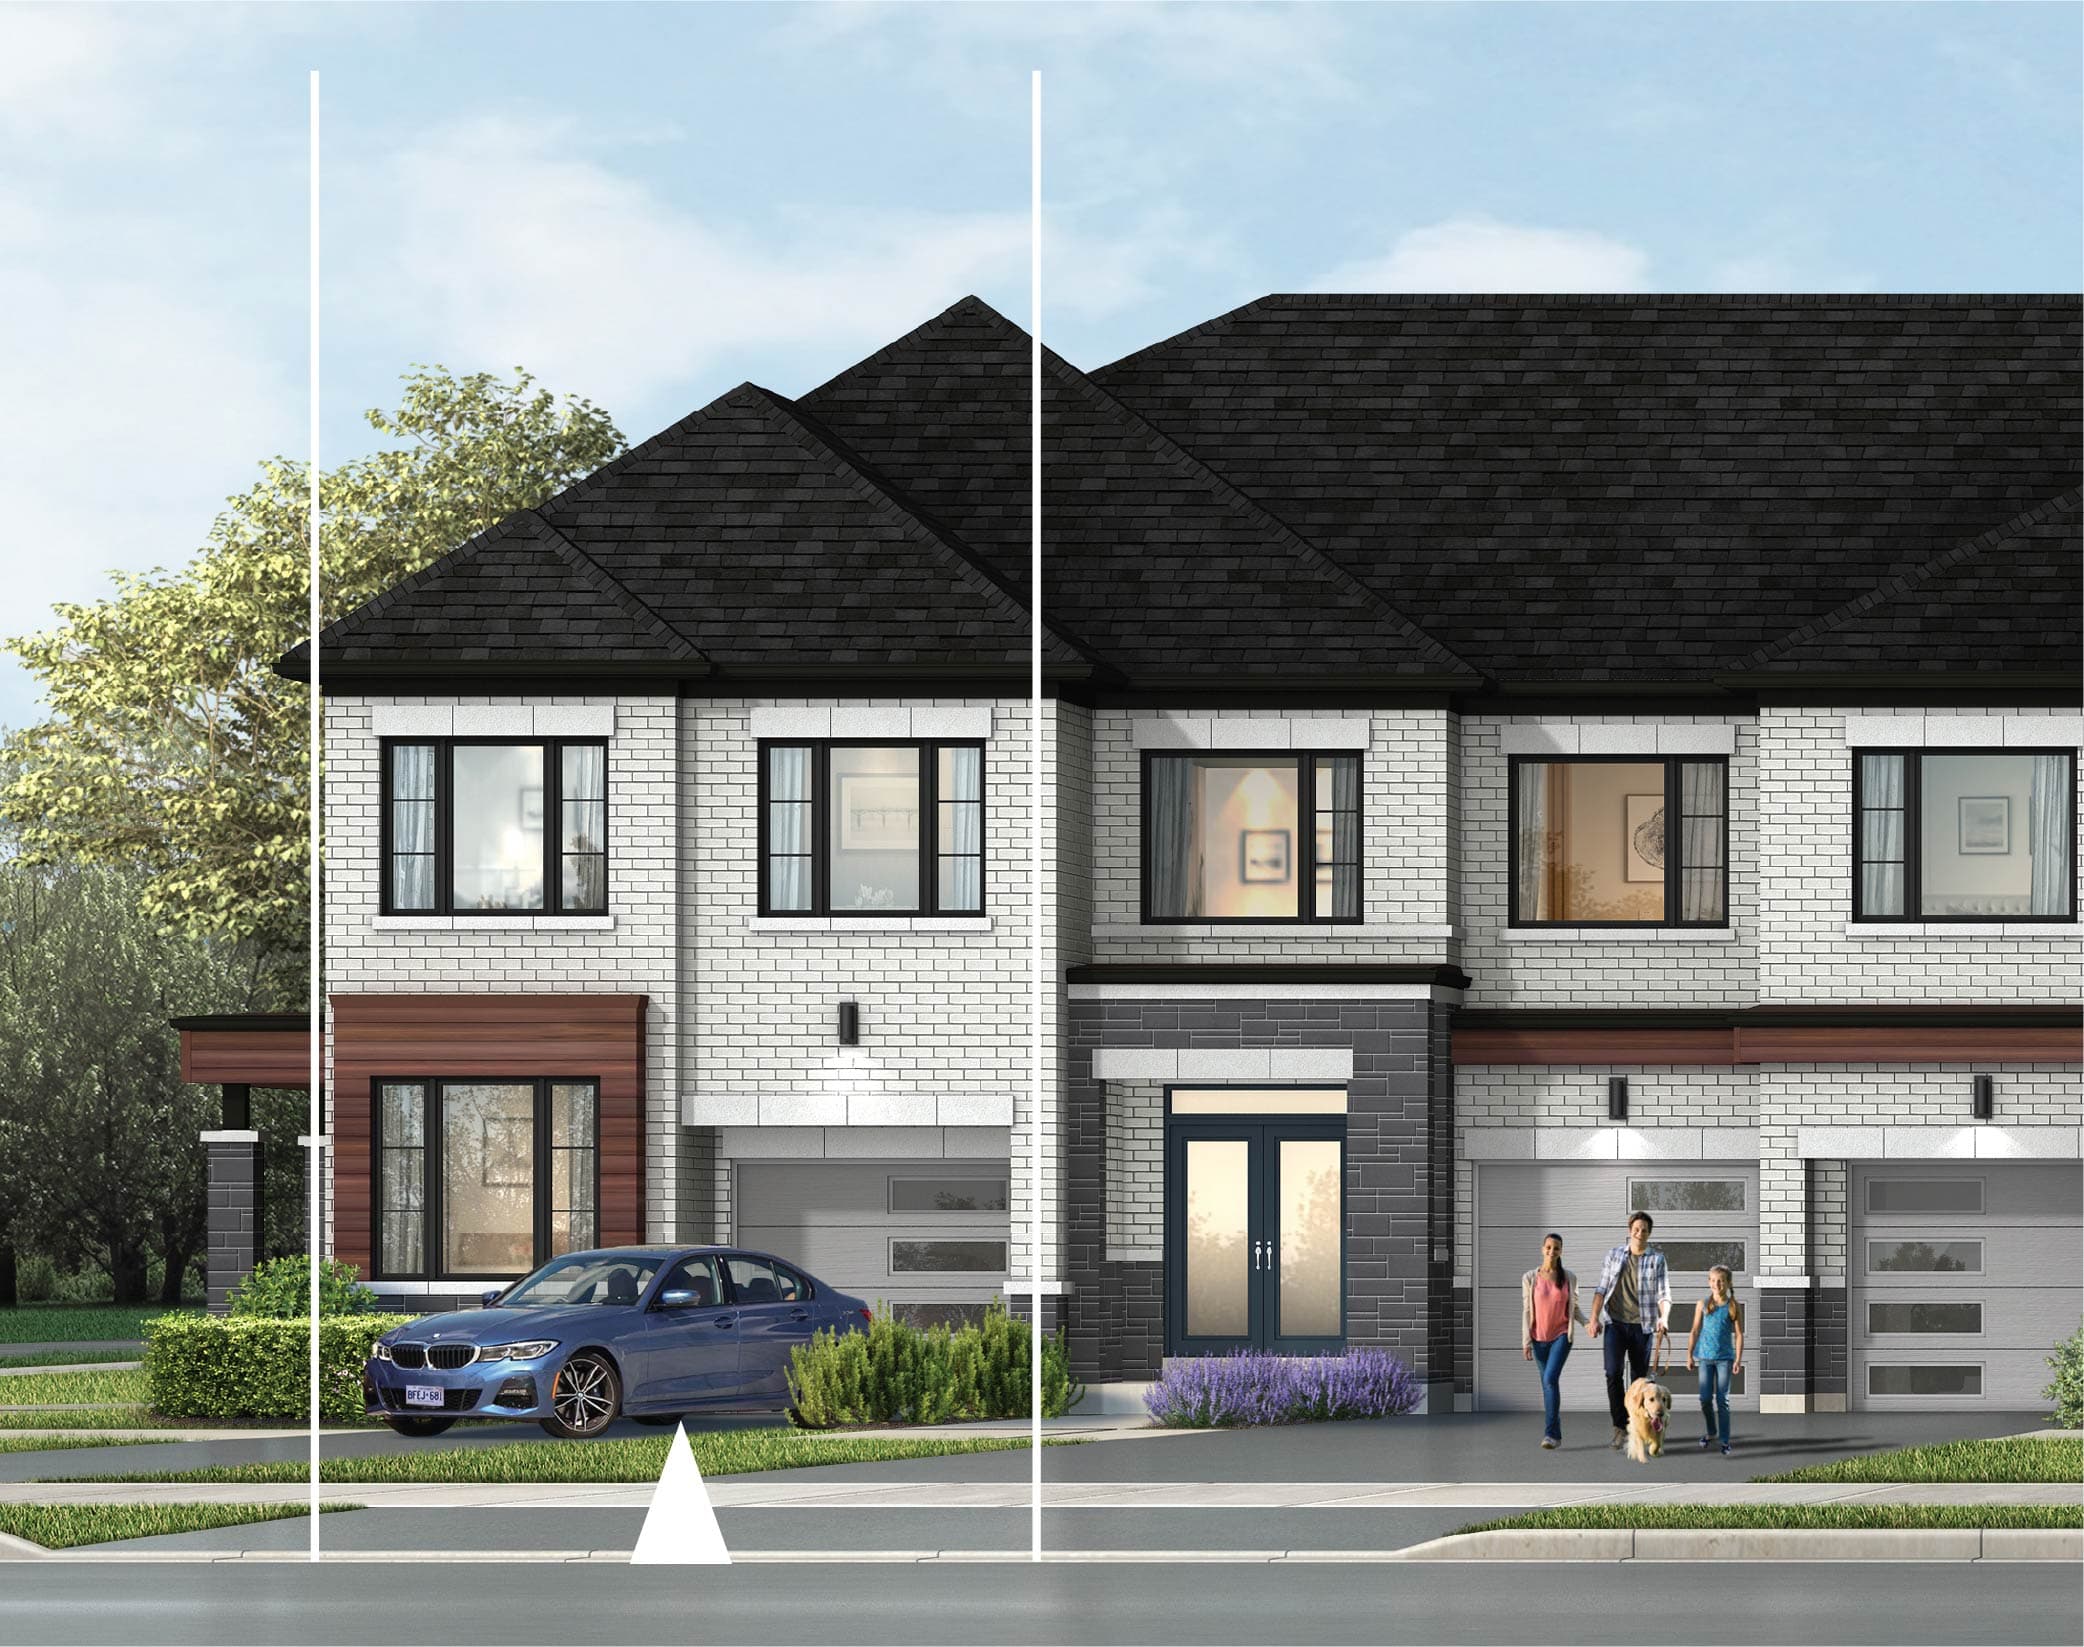
Freehold Townhomes
CATH-6C · Elevation C
Fieldgate Homes Crown of Caledon elevation. Artist's concept. Colours may vary.
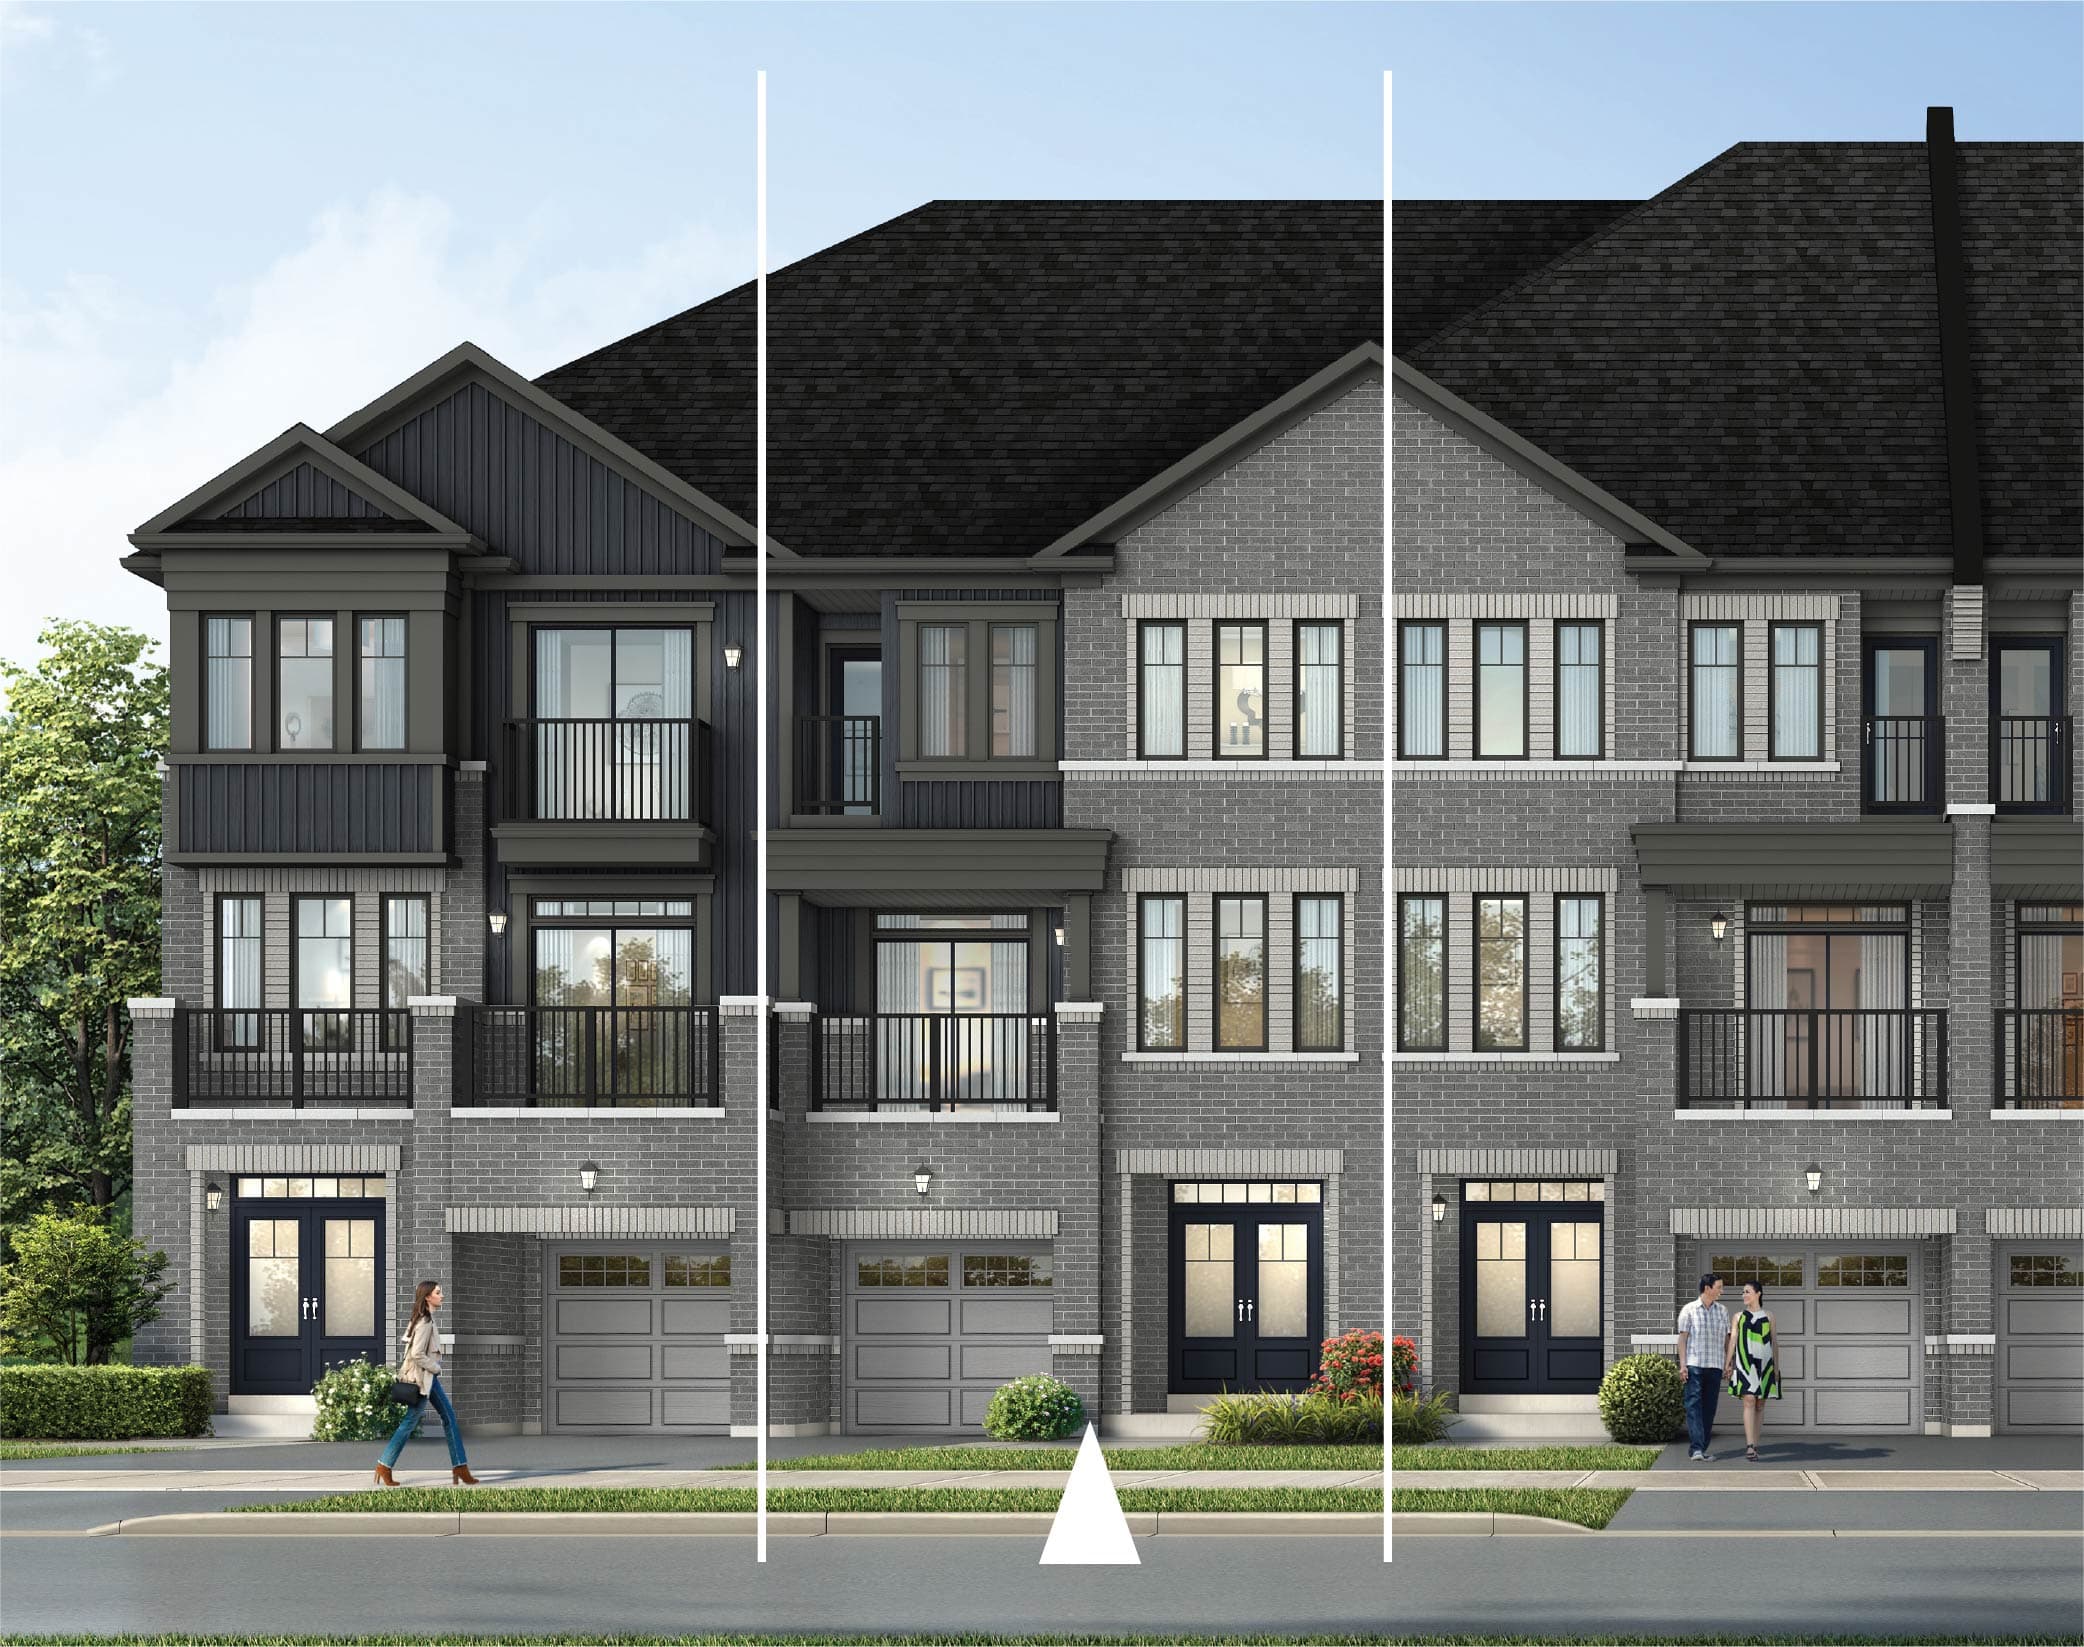
Back-to-back Towns
CABB-1 · Elevation A
Fieldgate Homes Crown of Caledon elevation. Artist's concept. Colours may vary.
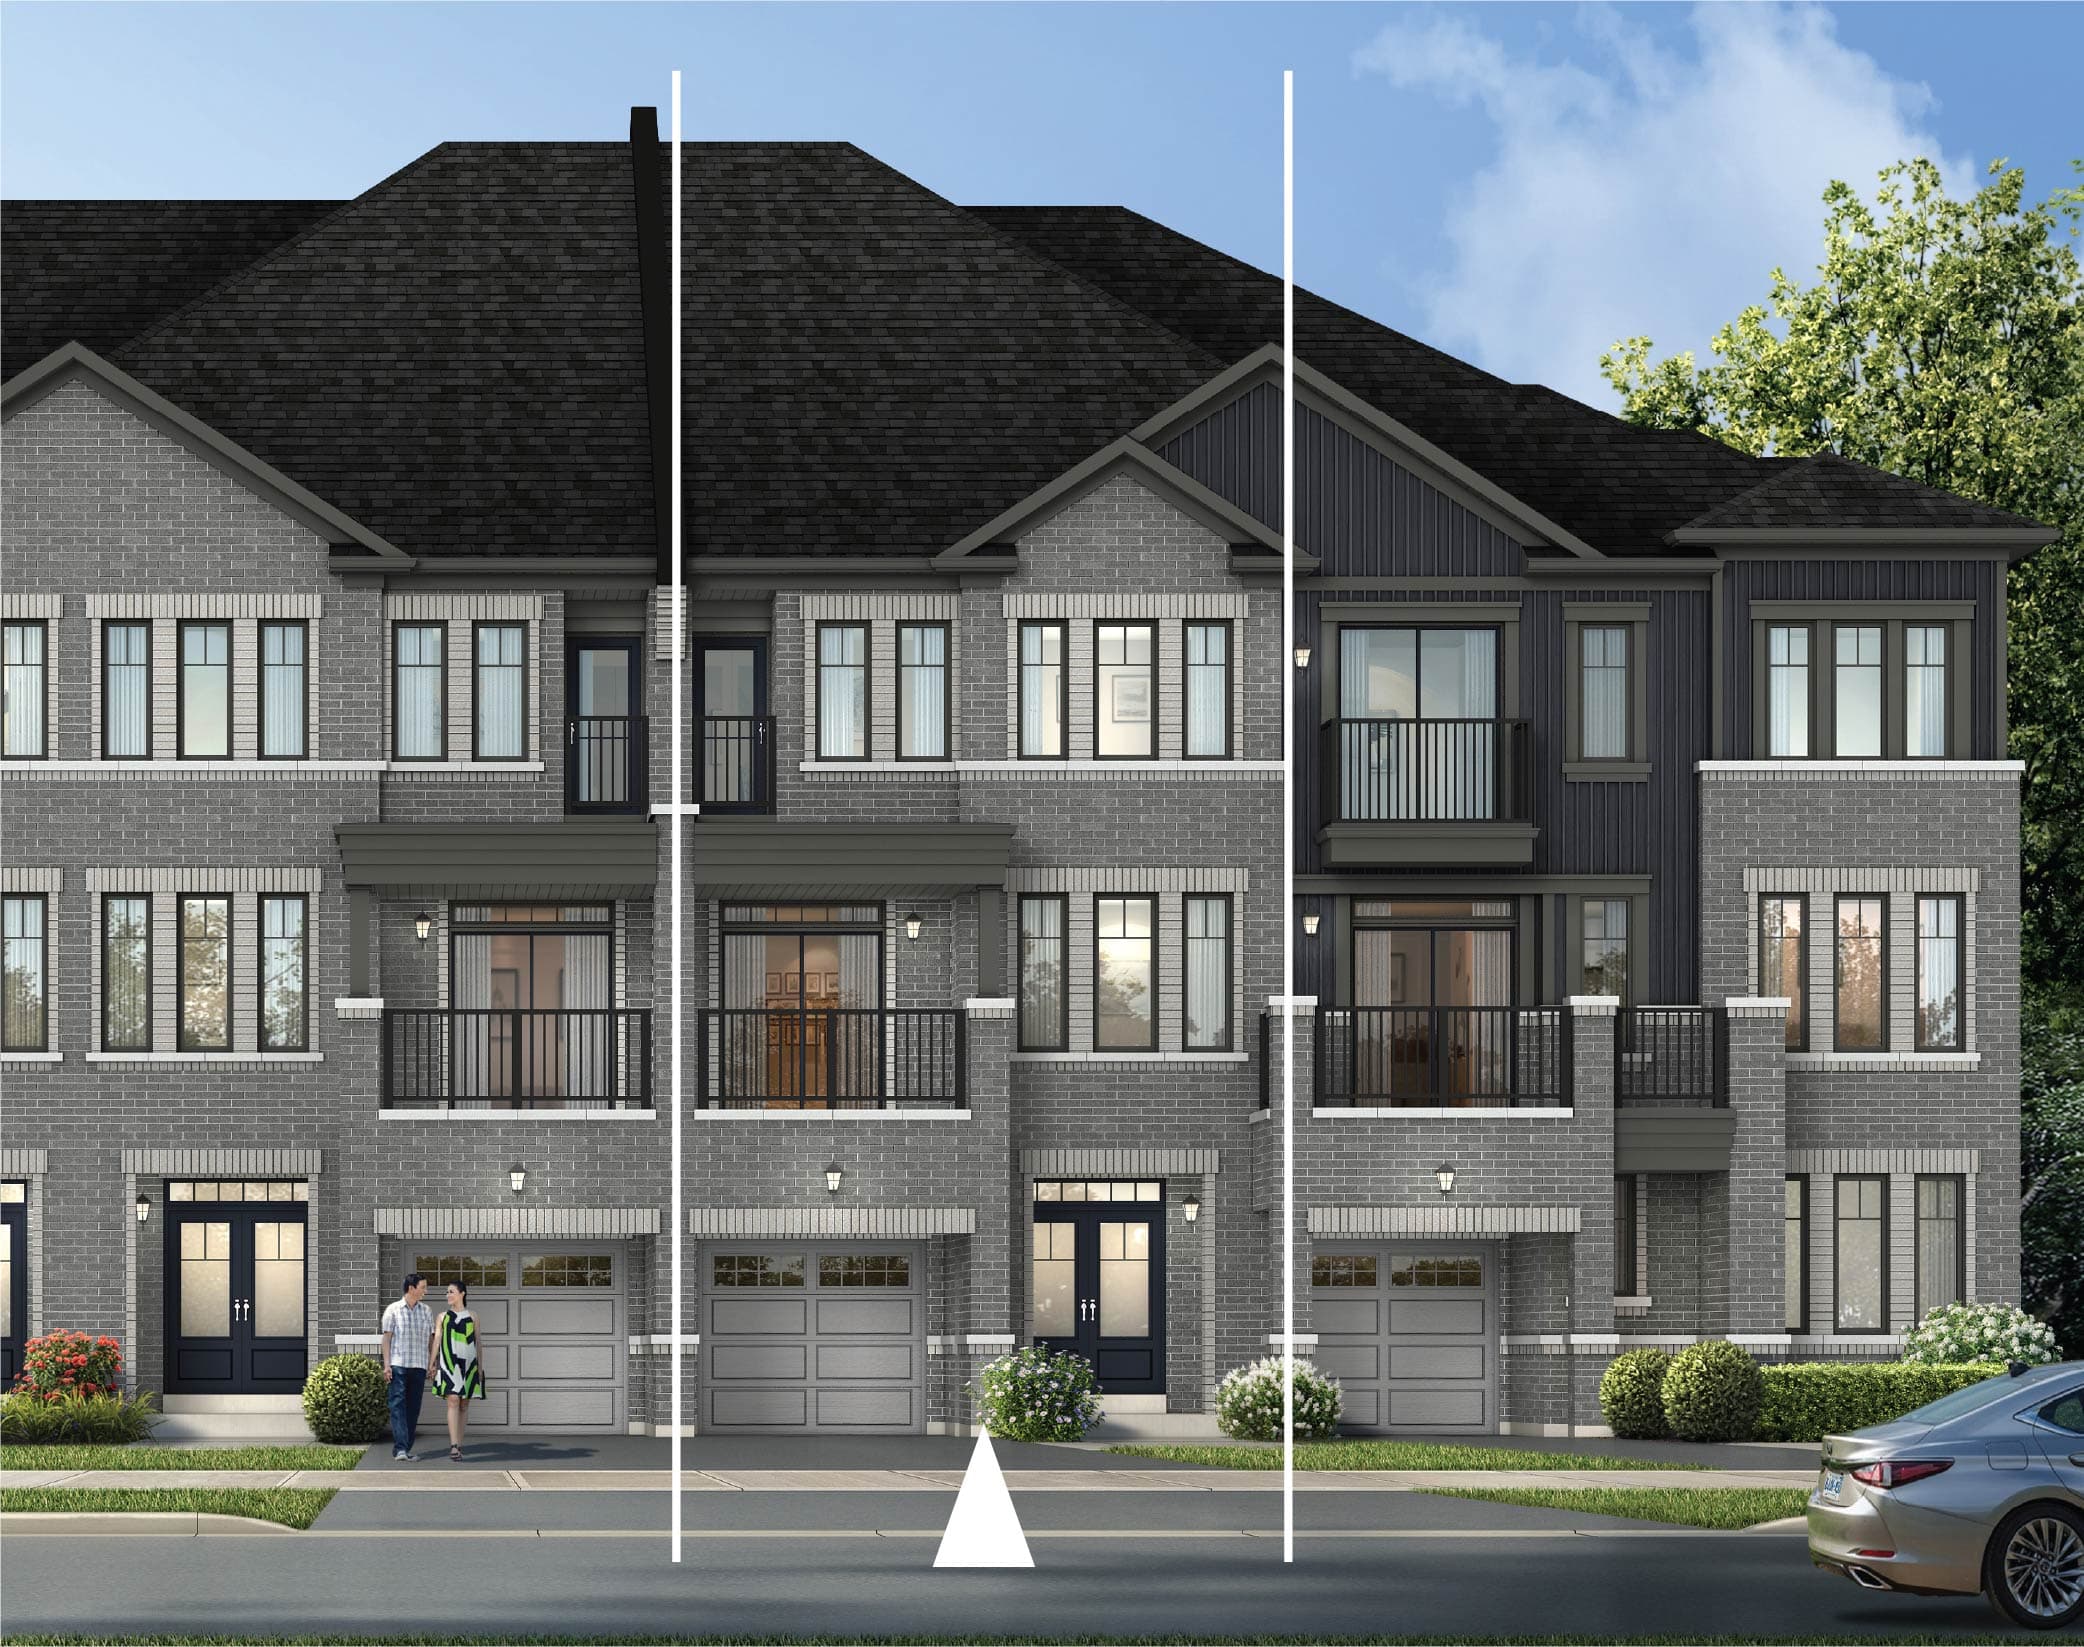
Back-to-back Towns
CABB-2 · Elevation A
Fieldgate Homes Crown of Caledon elevation. Artist's concept. Colours may vary.
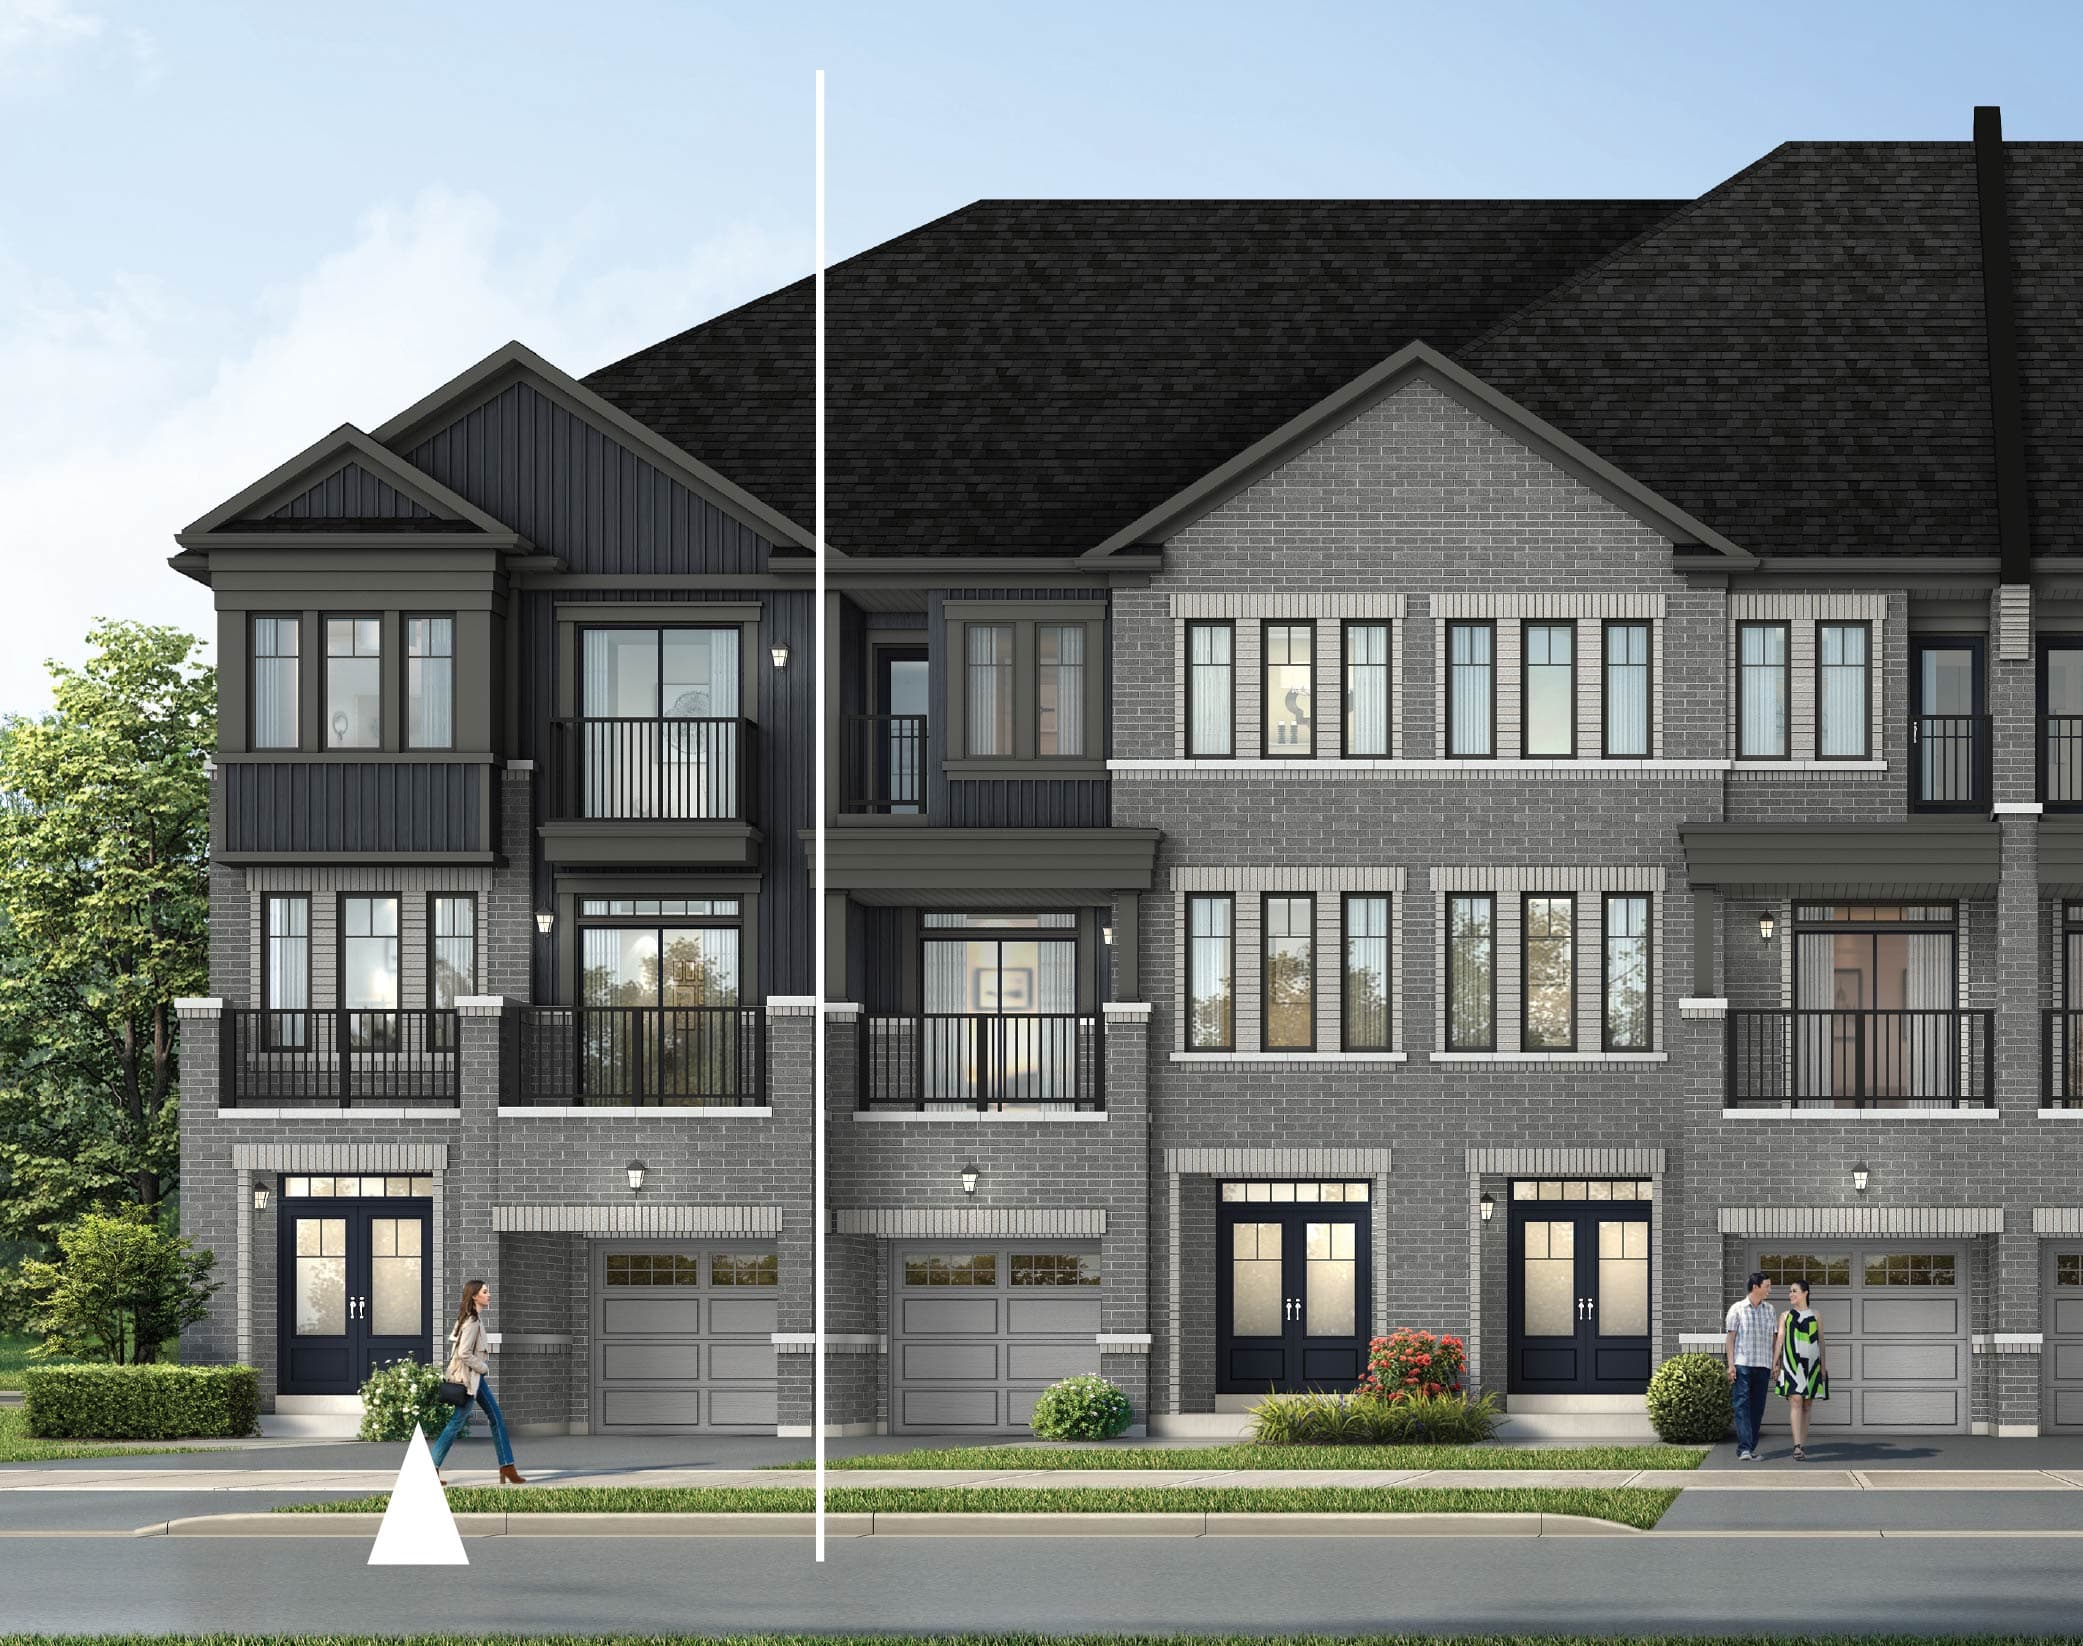
Back-to-back Towns
CABB-3E · Elevation A
Fieldgate Homes Crown of Caledon elevation. Artist's concept. Colours may vary.
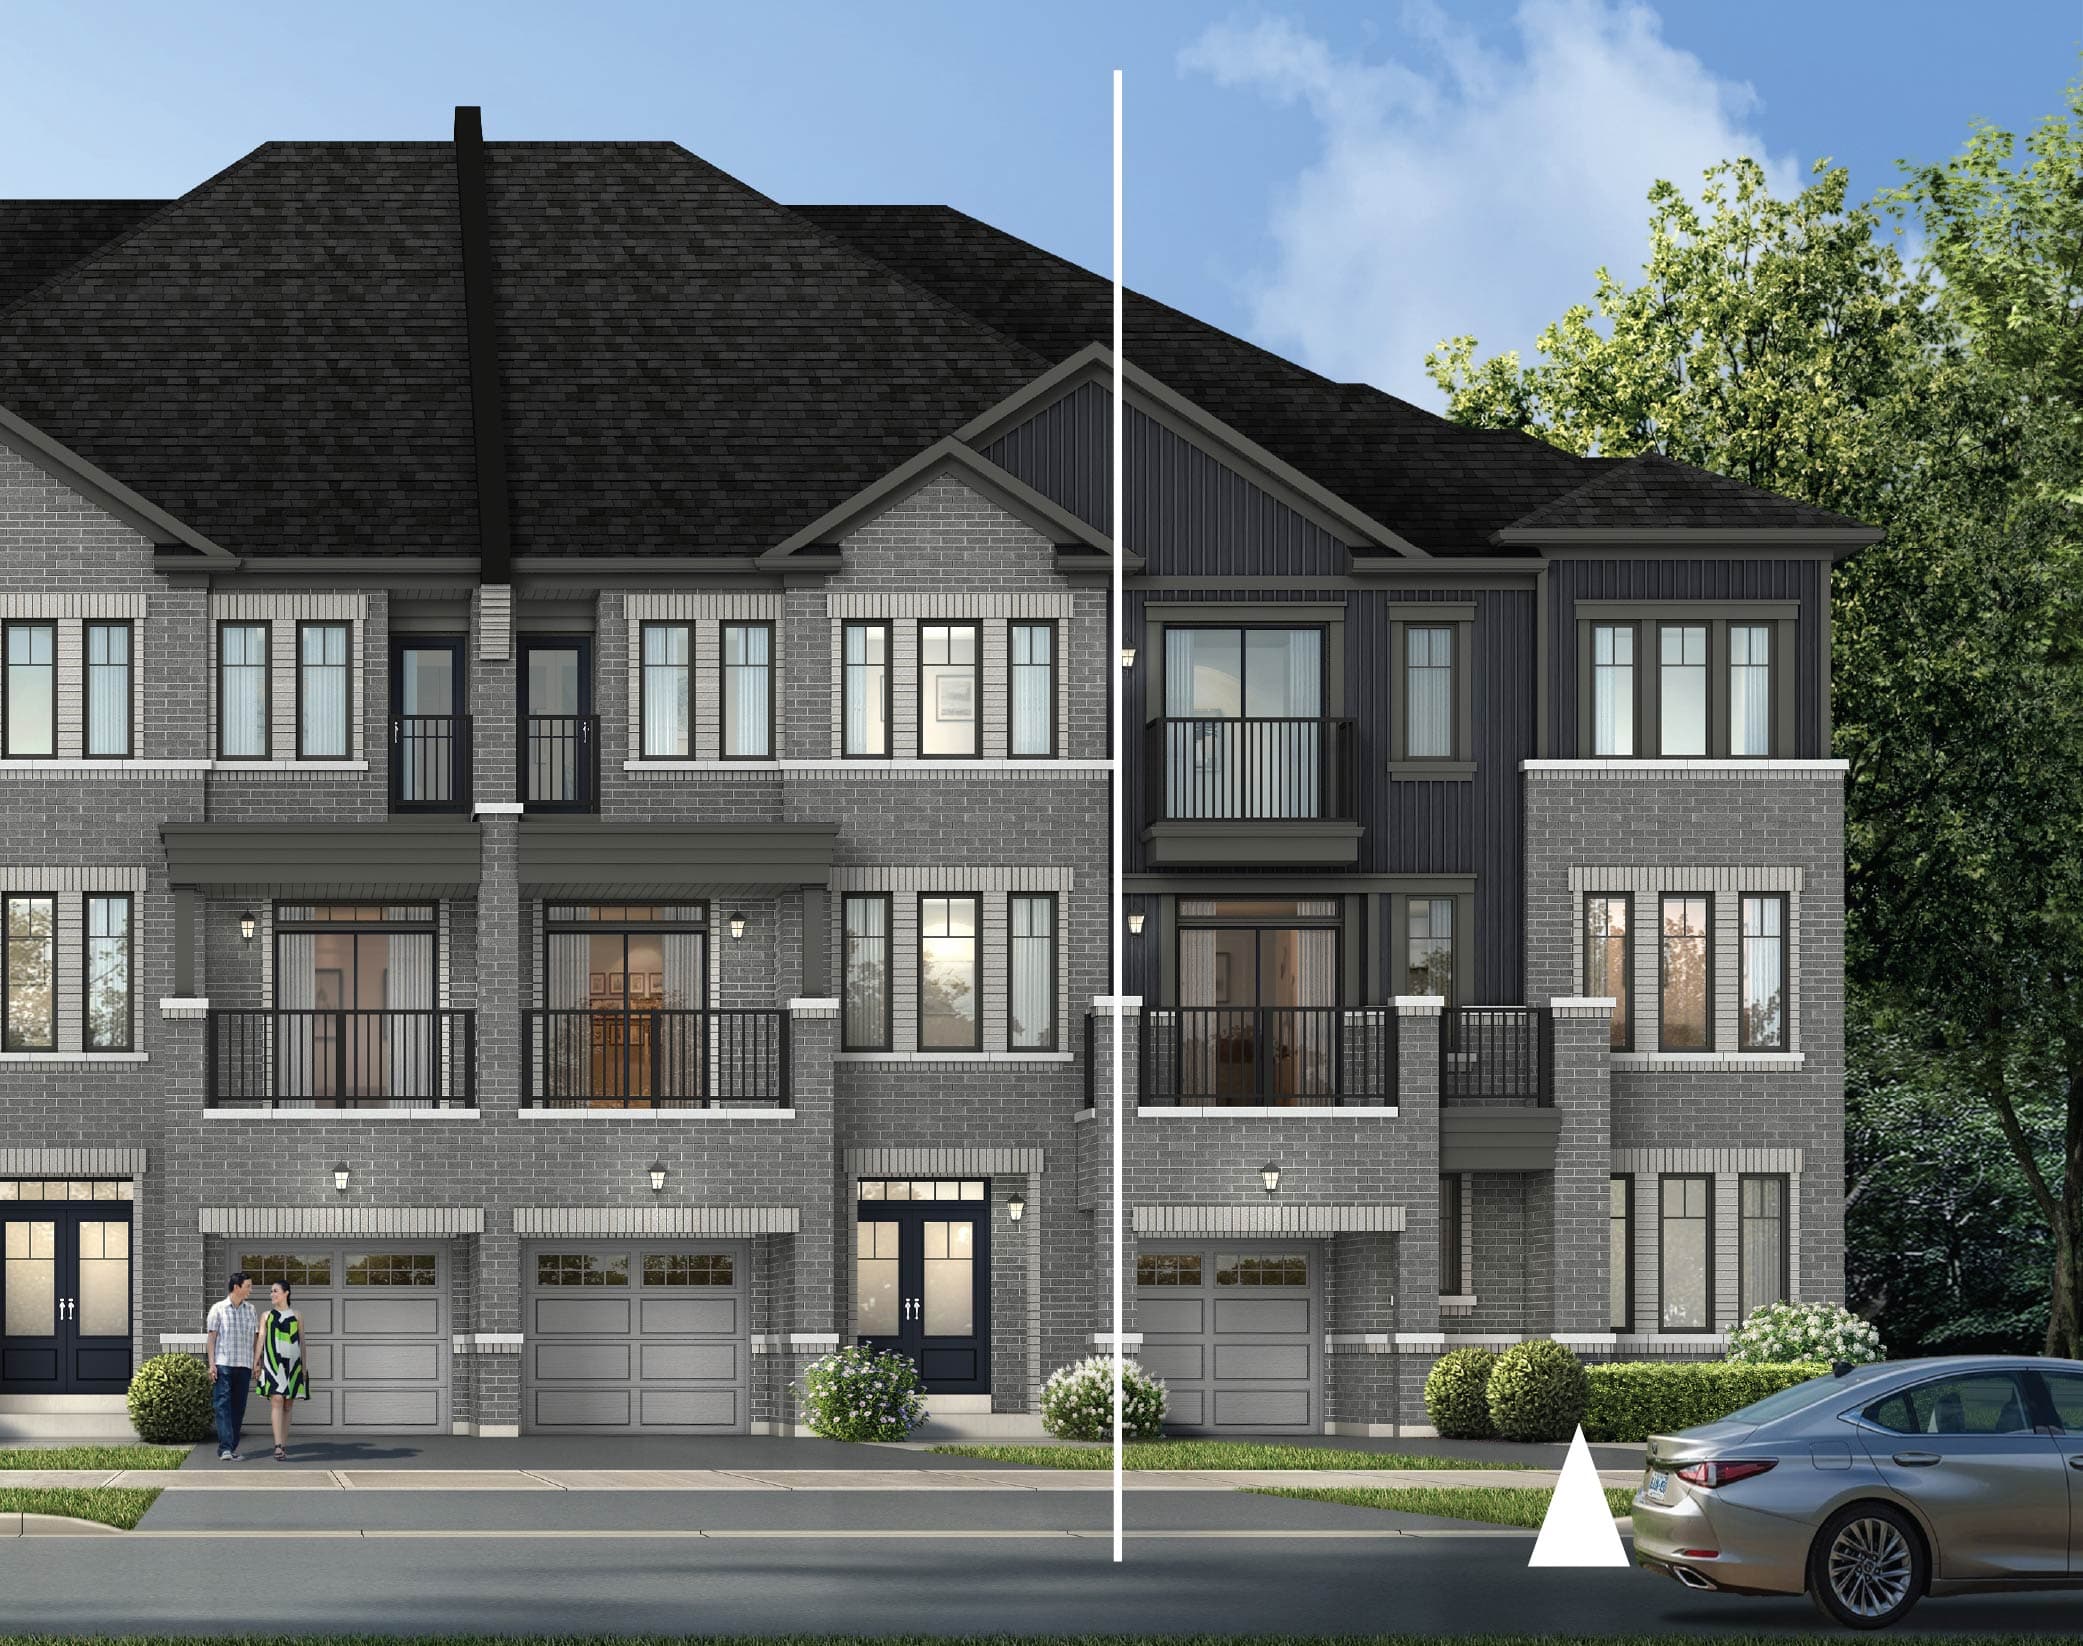
Back-to-back Towns
CABB-4C · Elevation A
Fieldgate Homes Crown of Caledon elevation. Artist's concept. Colours may vary.
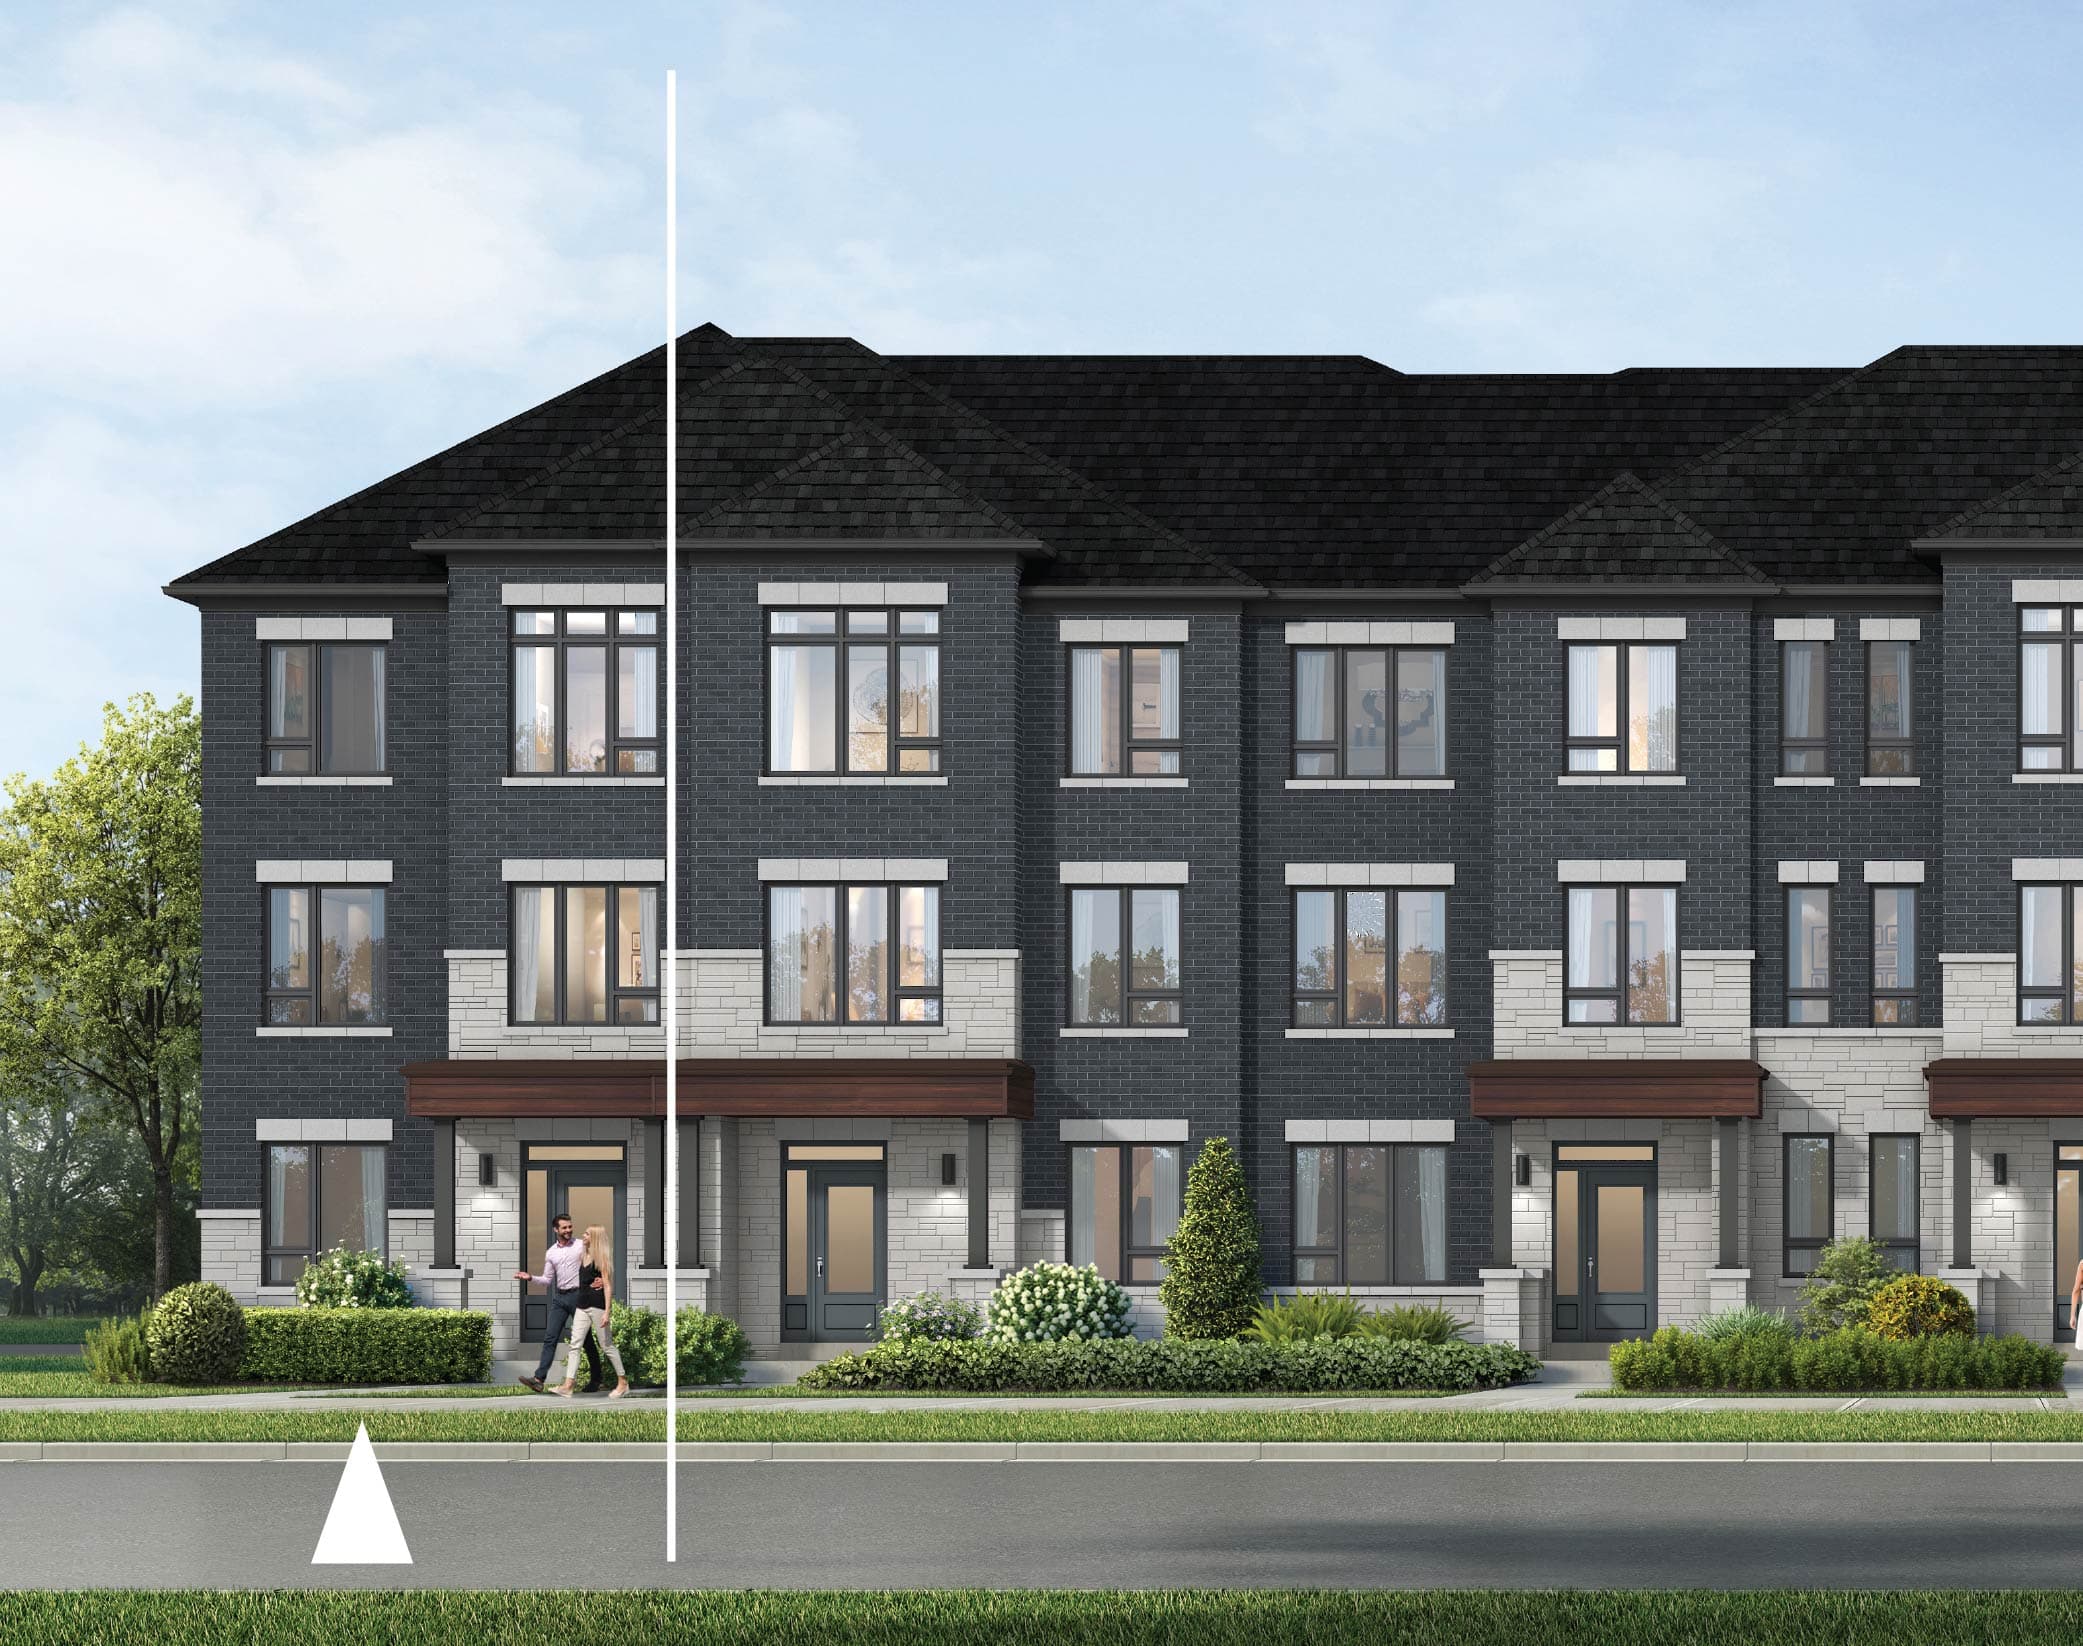
City Townhomes
CA3RL-11E · Elevation C
Fieldgate Homes Crown of Caledon elevation. Artist's concept. Colours may vary.
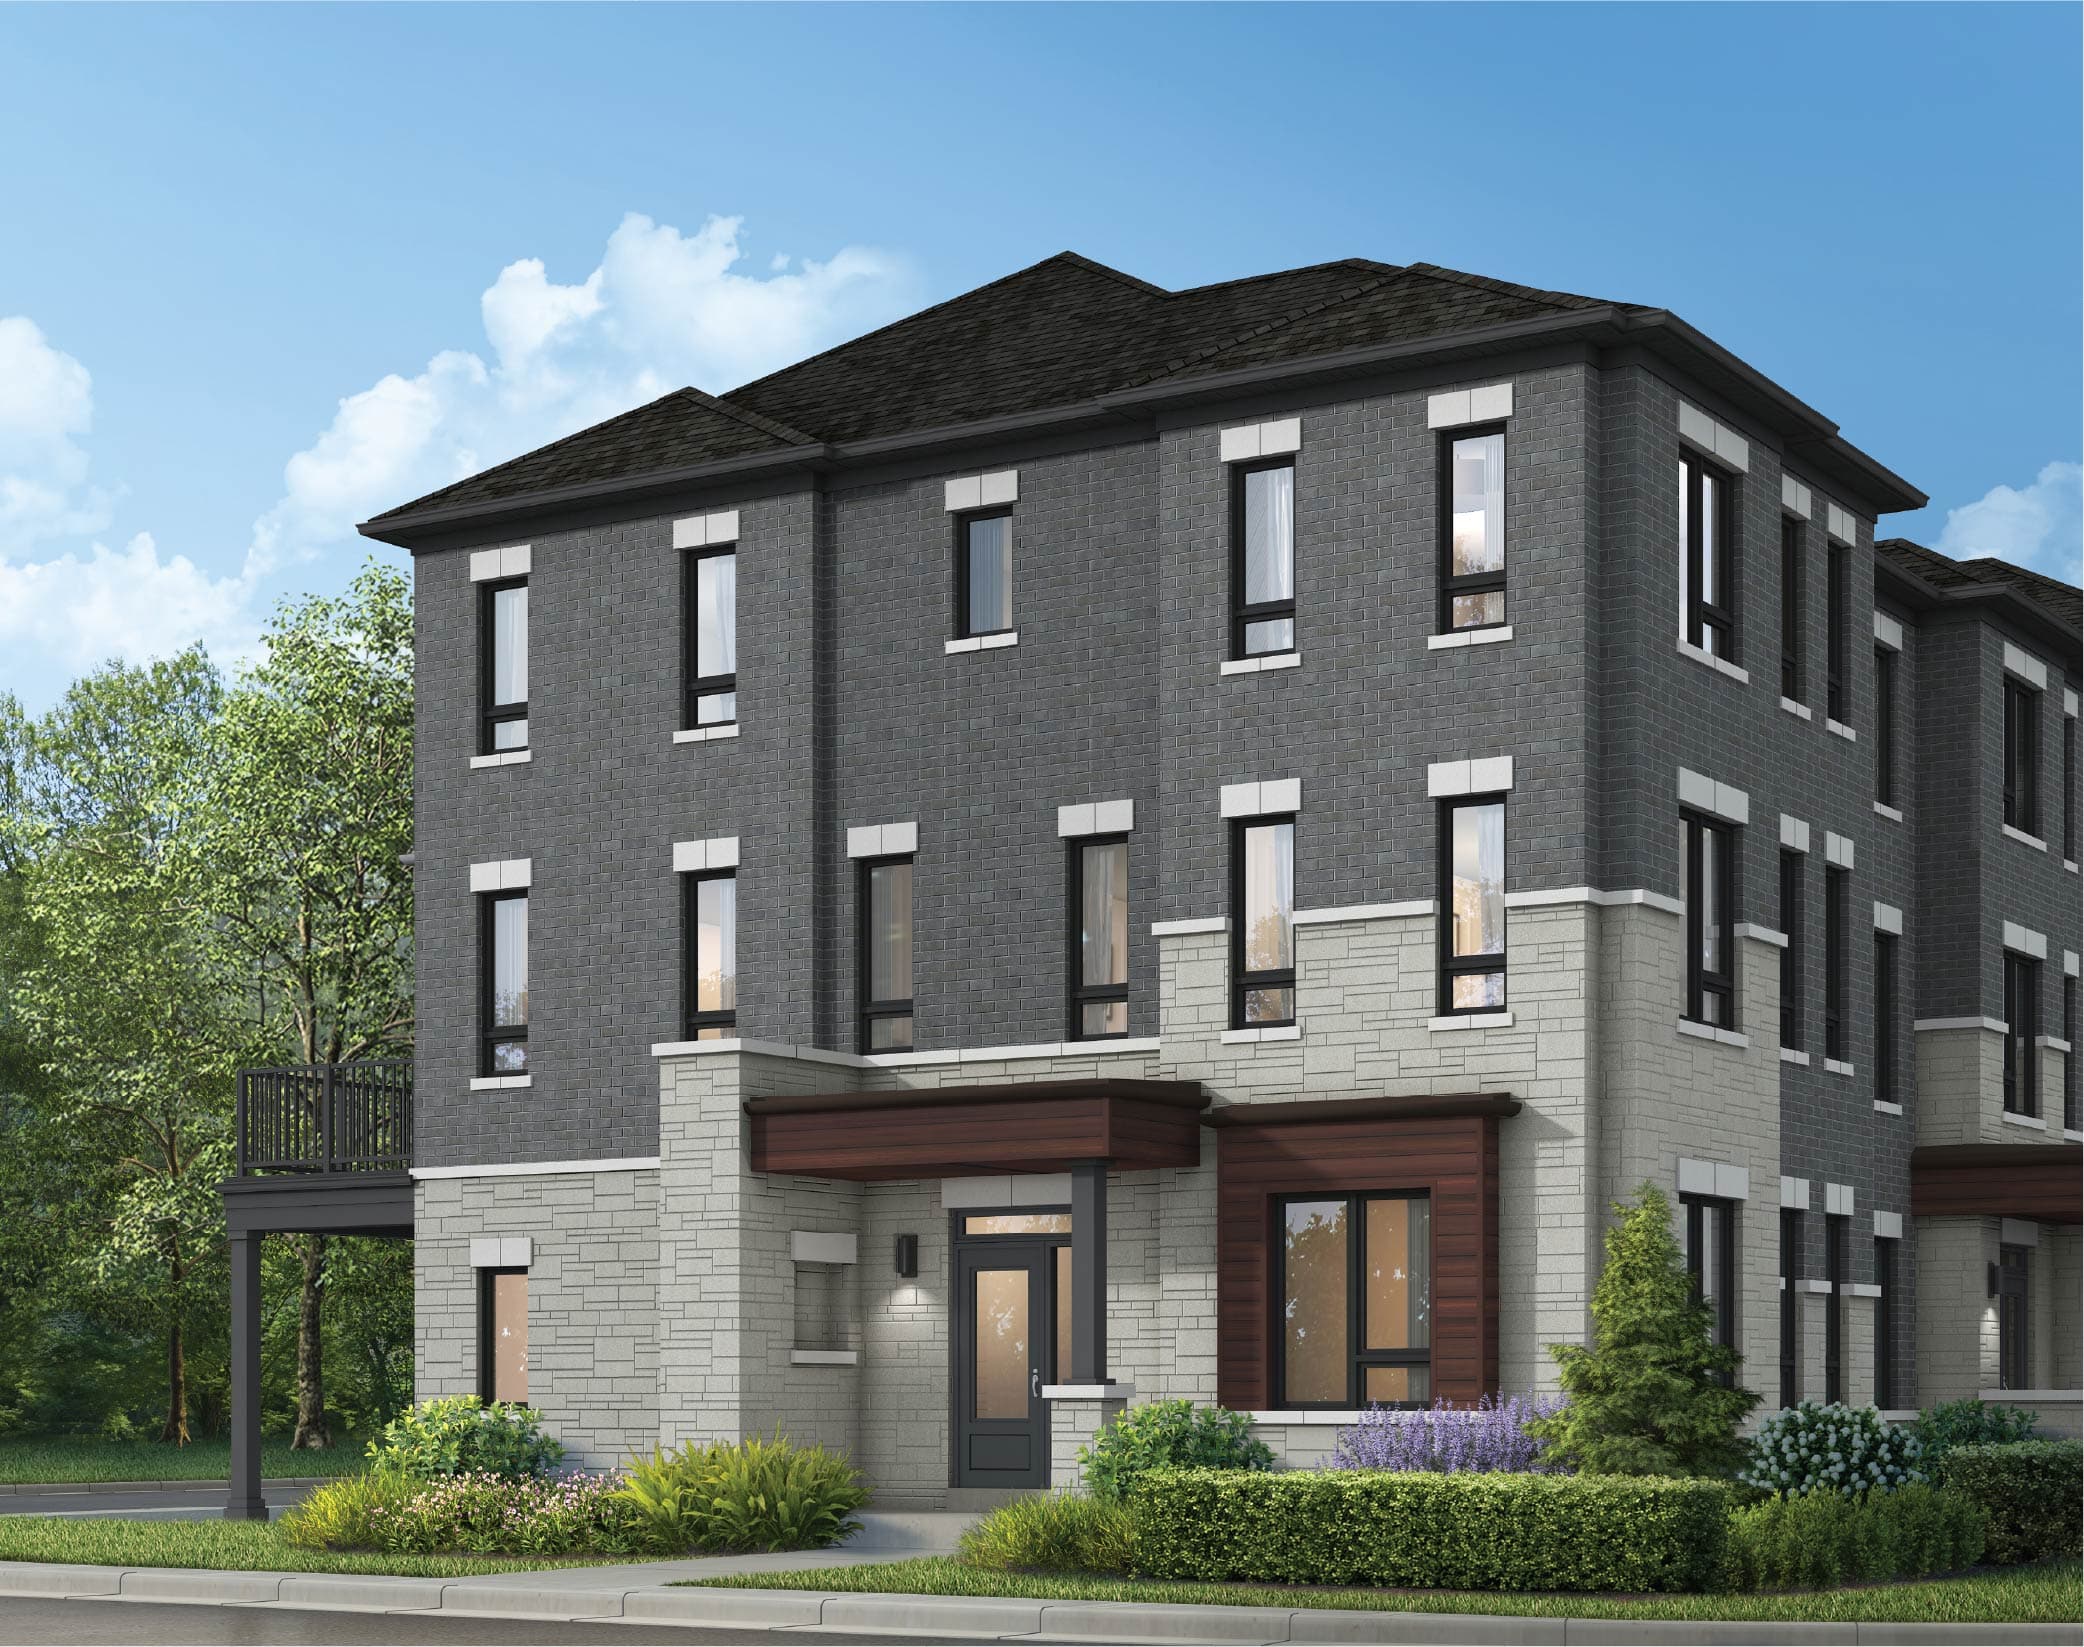
City Townhomes
CA3RL-12C · Elevation C
Fieldgate Homes Crown of Caledon elevation. Artist's concept. Colours may vary.
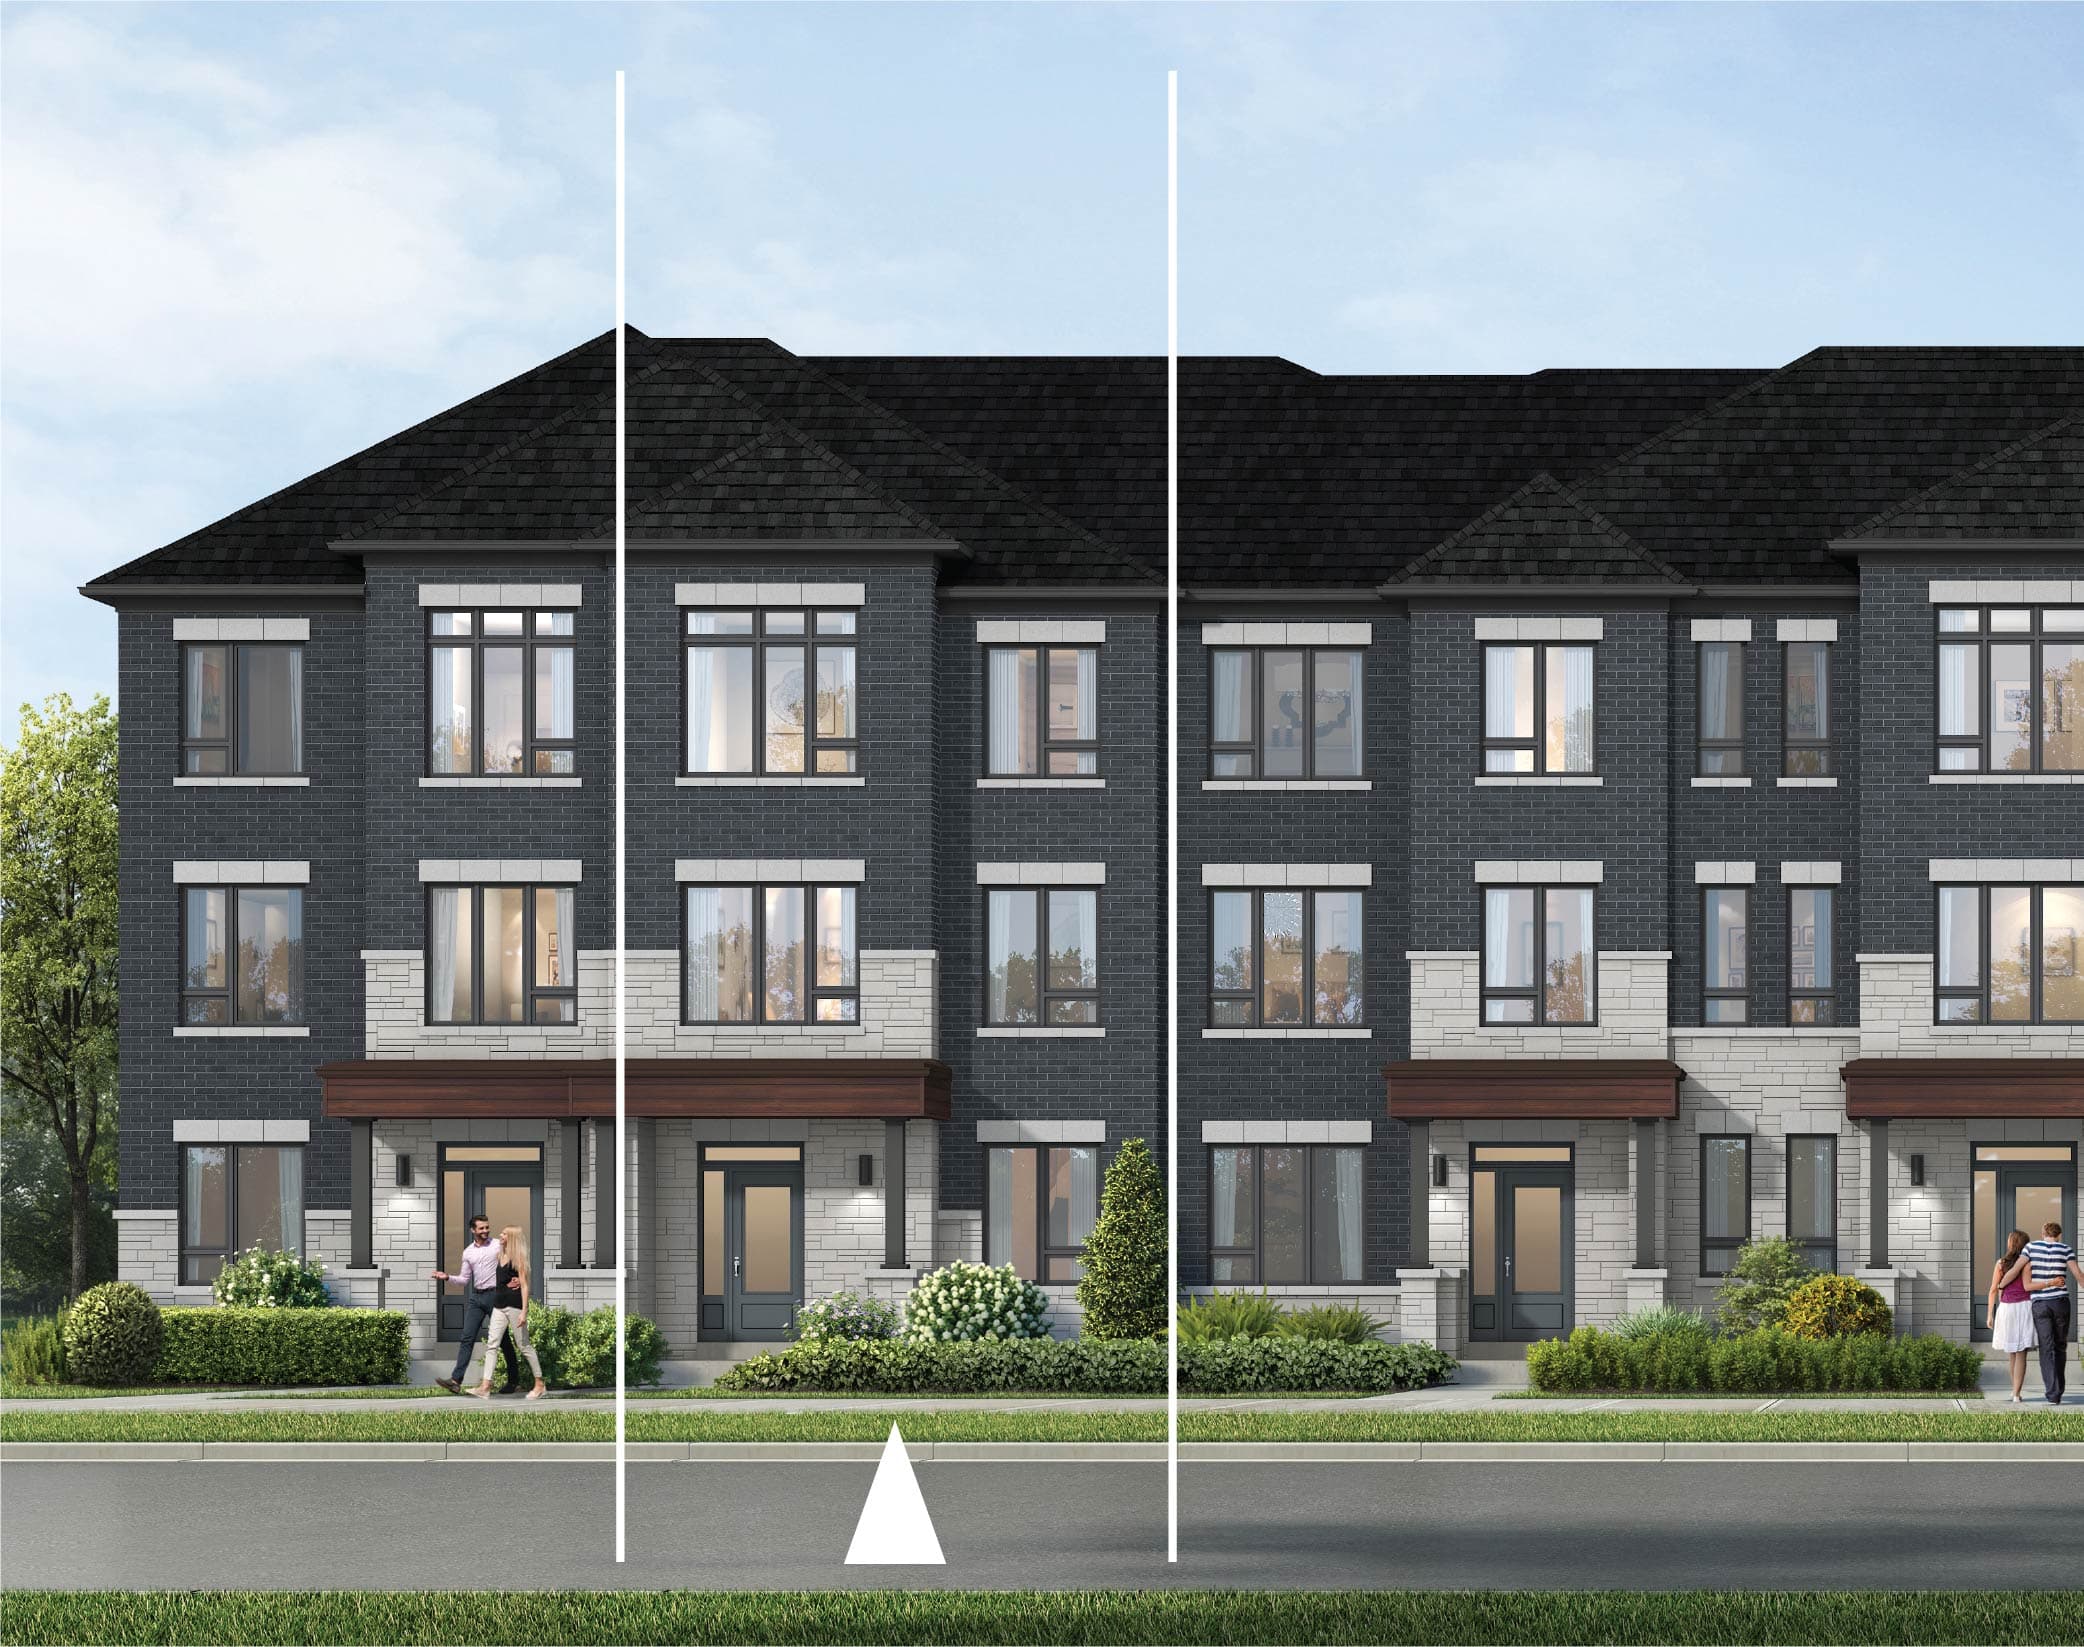
City Townhomes
CA3RL-13 · Elevation C
Fieldgate Homes Crown of Caledon elevation. Artist's concept. Colours may vary.
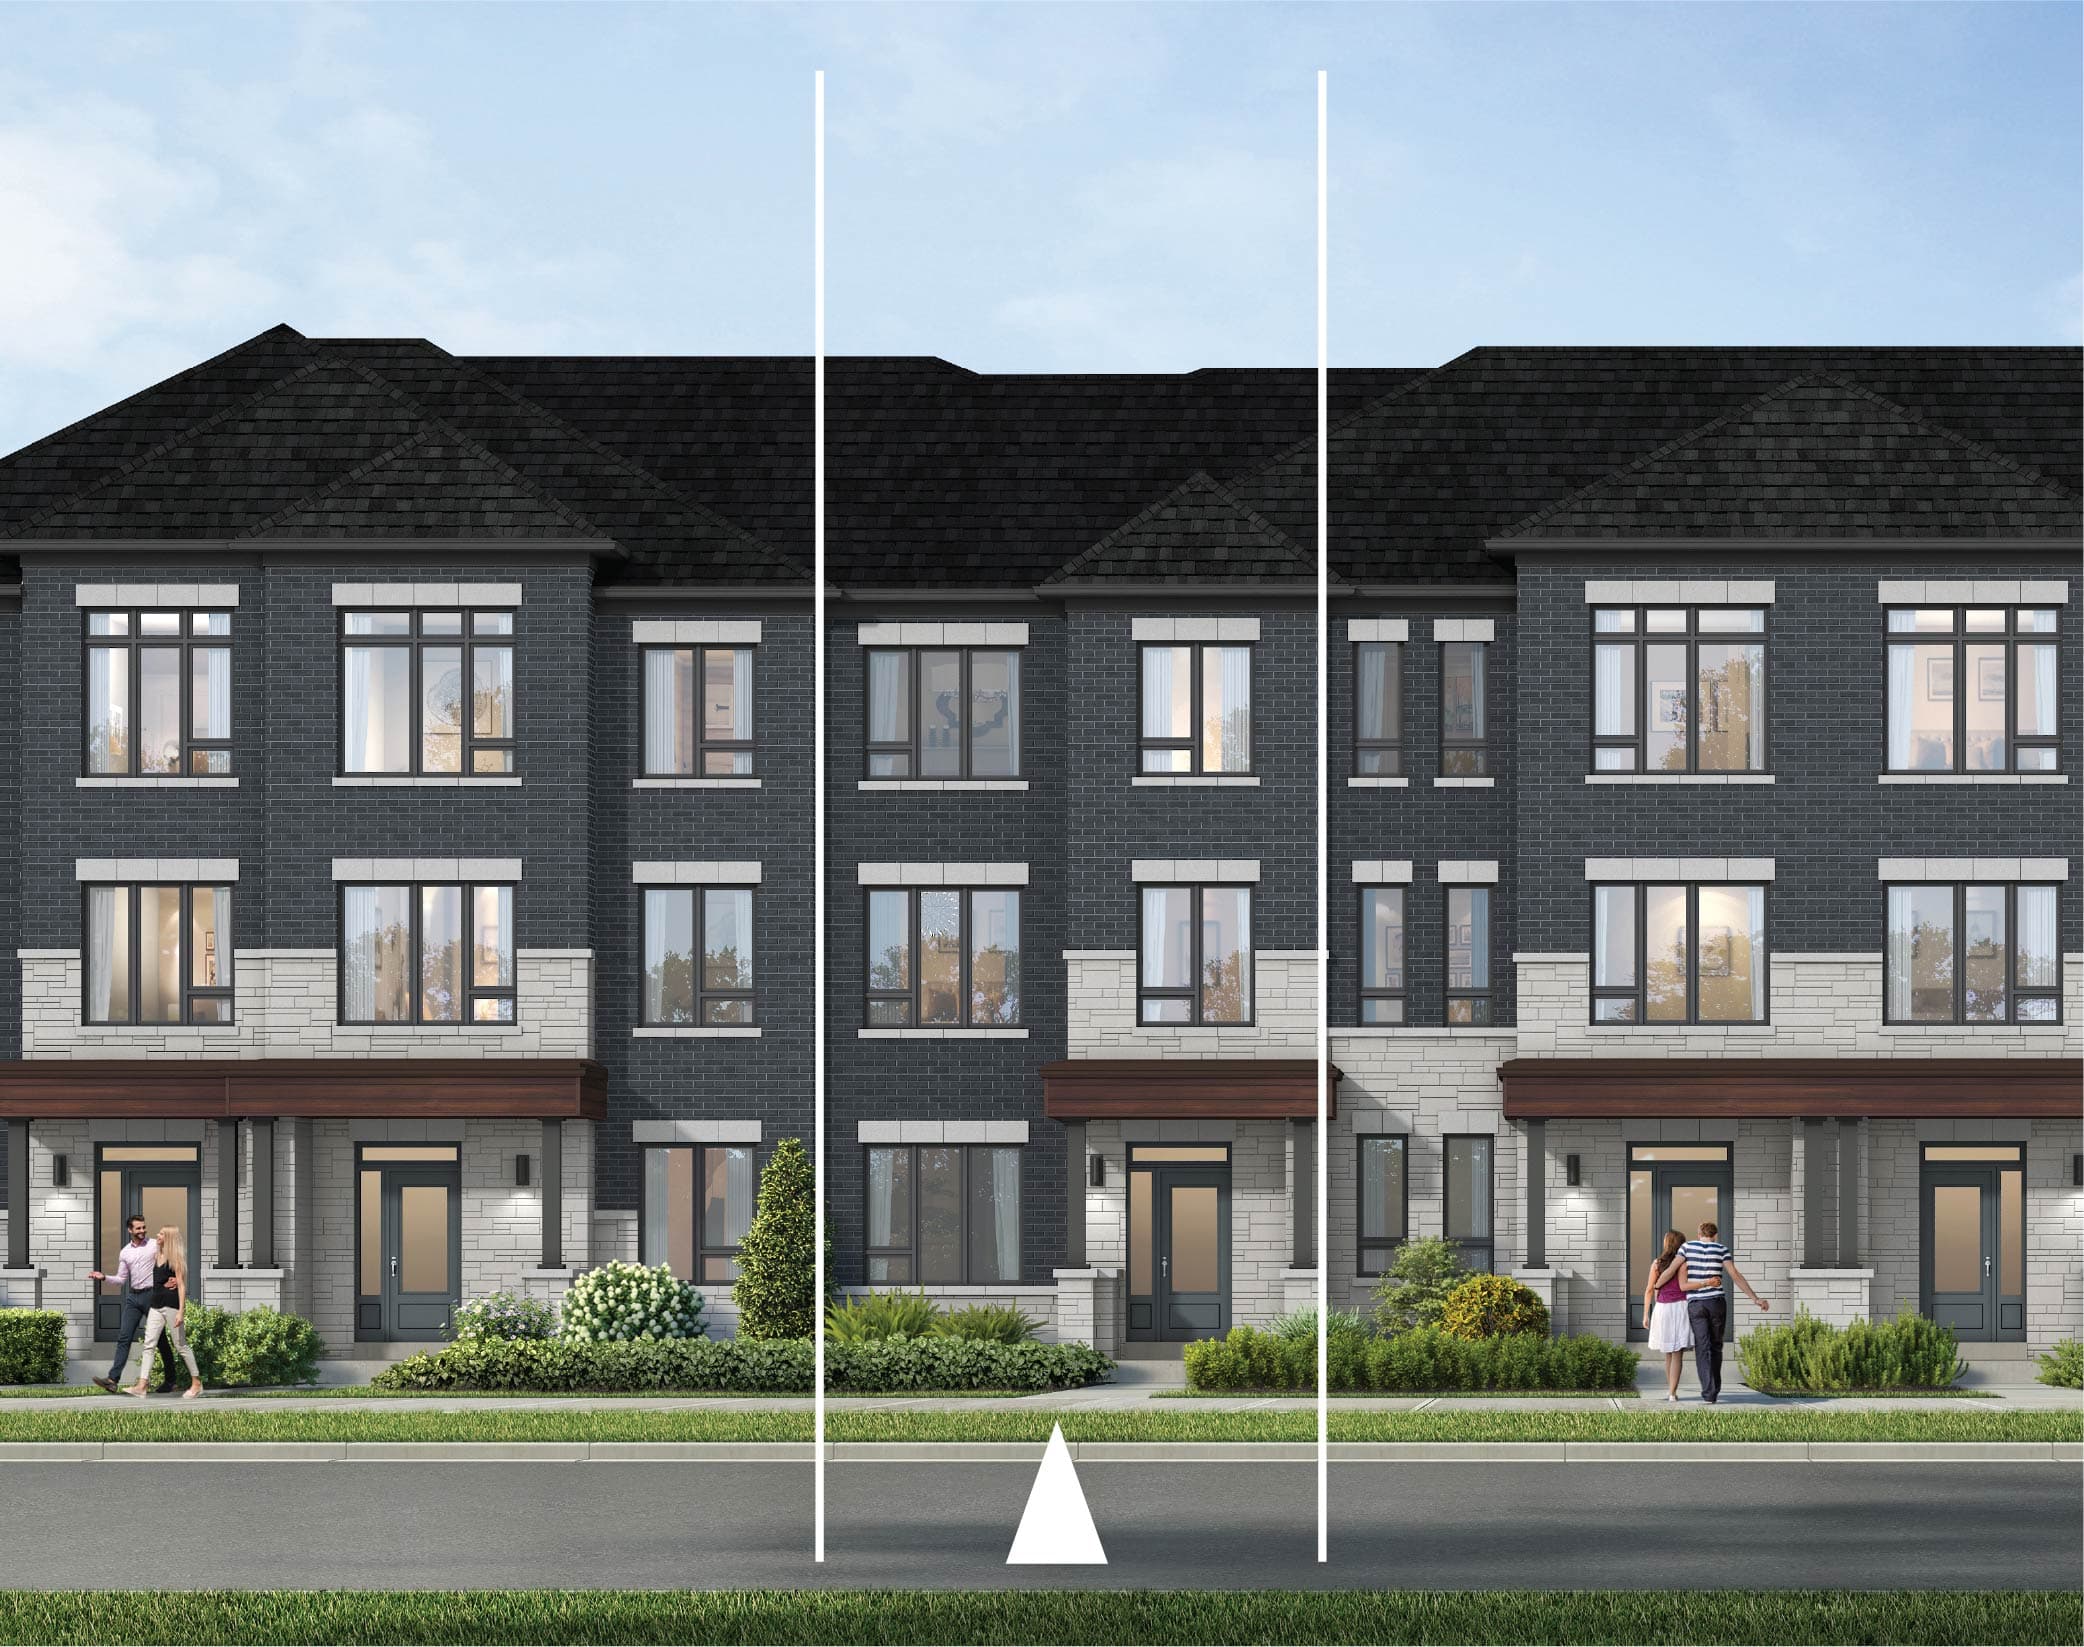
City Townhomes
CA3RL-14 · Elevation C
Fieldgate Homes Crown of Caledon elevation. Artist's concept. Colours may vary.
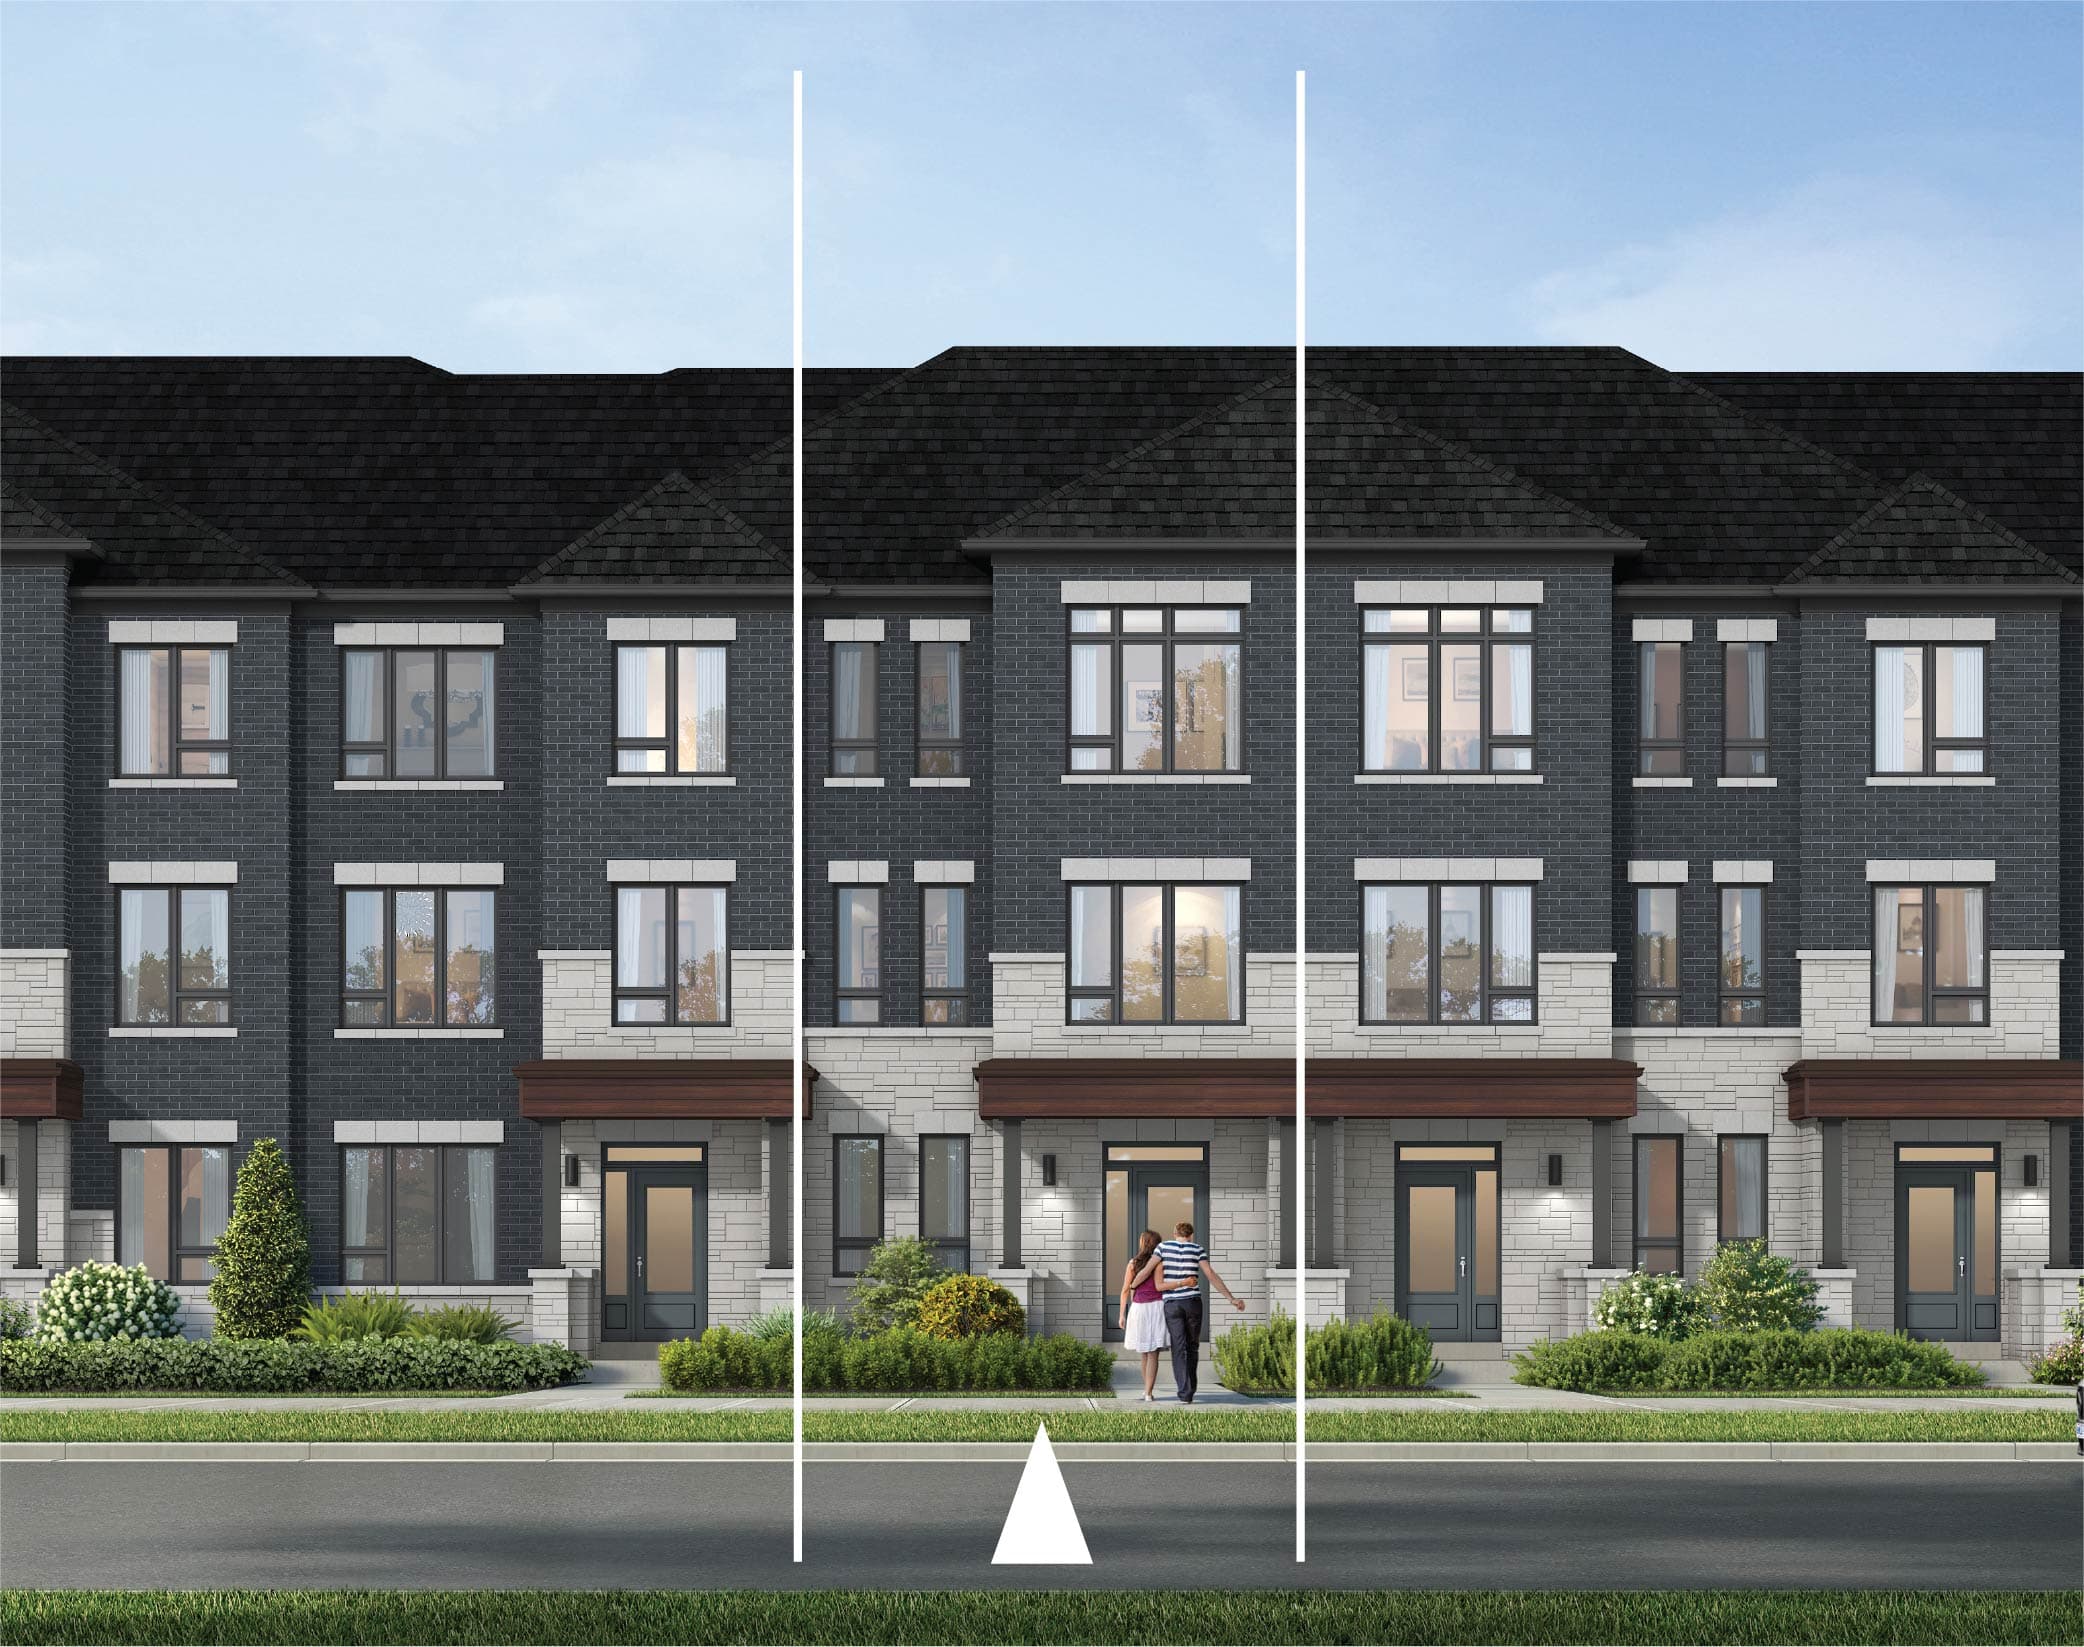
City Townhomes
CA3RL-15 · Elevation C
Fieldgate Homes Crown of Caledon elevation. Artist's concept. Colours may vary.
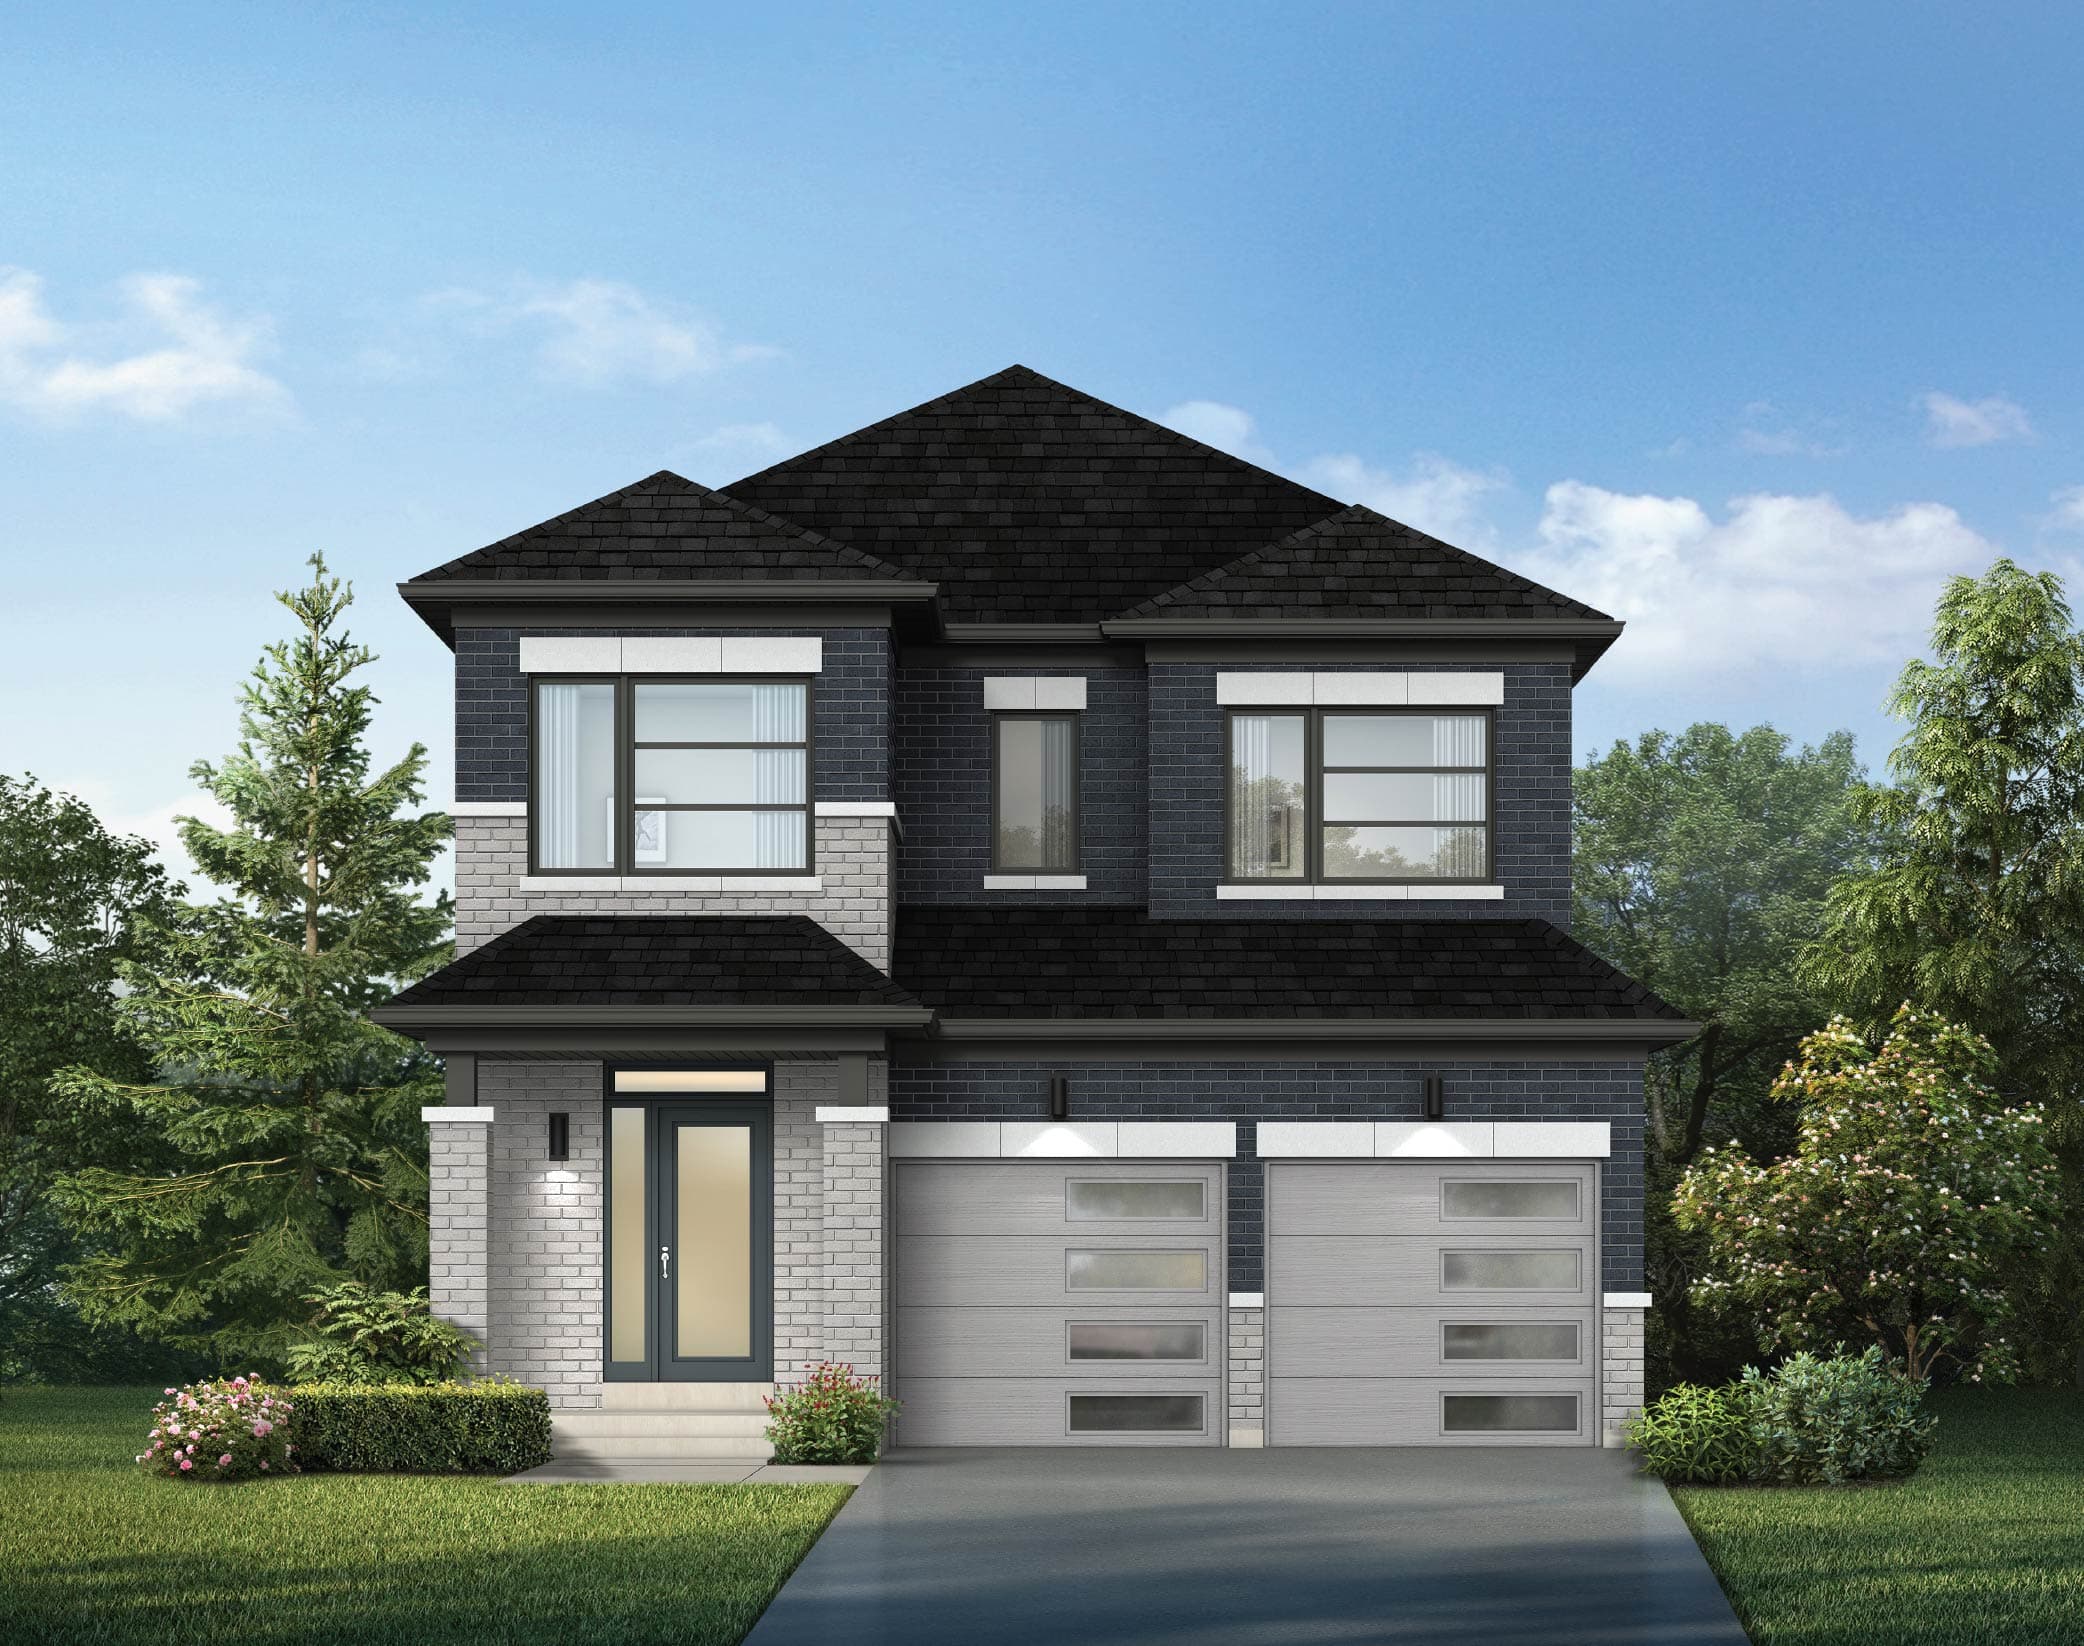
38' Singles
CA38-1 · Elevation C
Fieldgate Homes Crown of Caledon elevation. Artist's concept. Colours may vary.
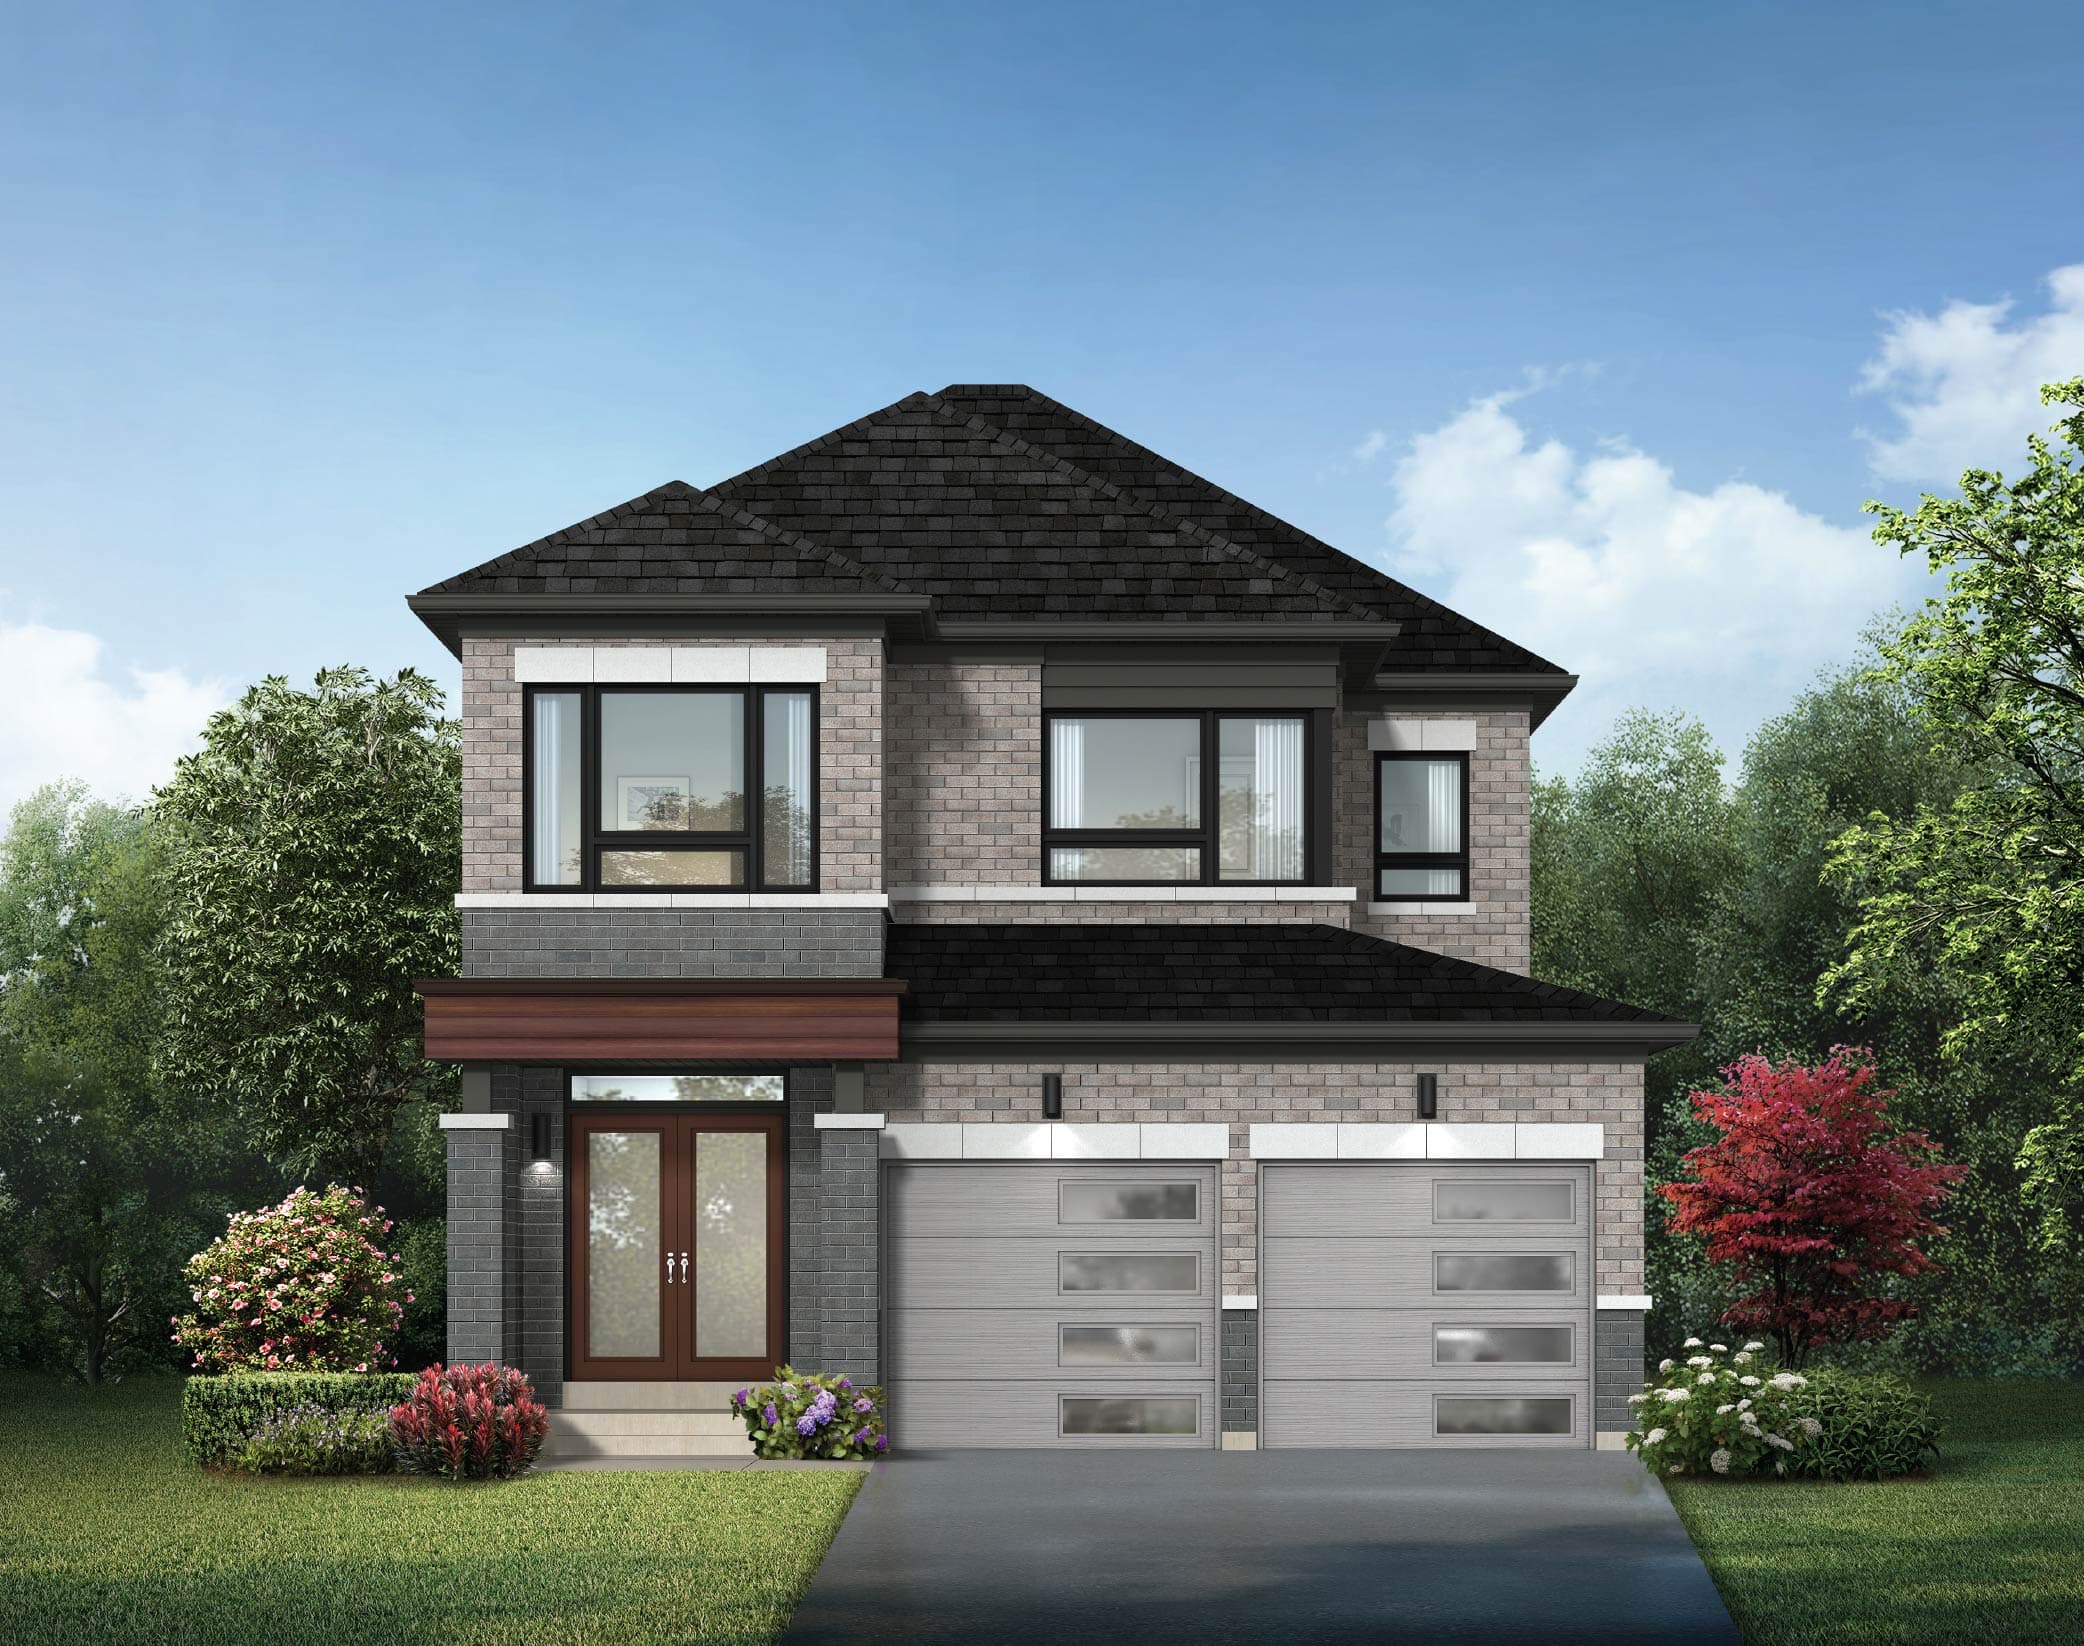
38' Singles
CA38-2 · Elevation C
Fieldgate Homes Crown of Caledon elevation. Artist's concept. Colours may vary.
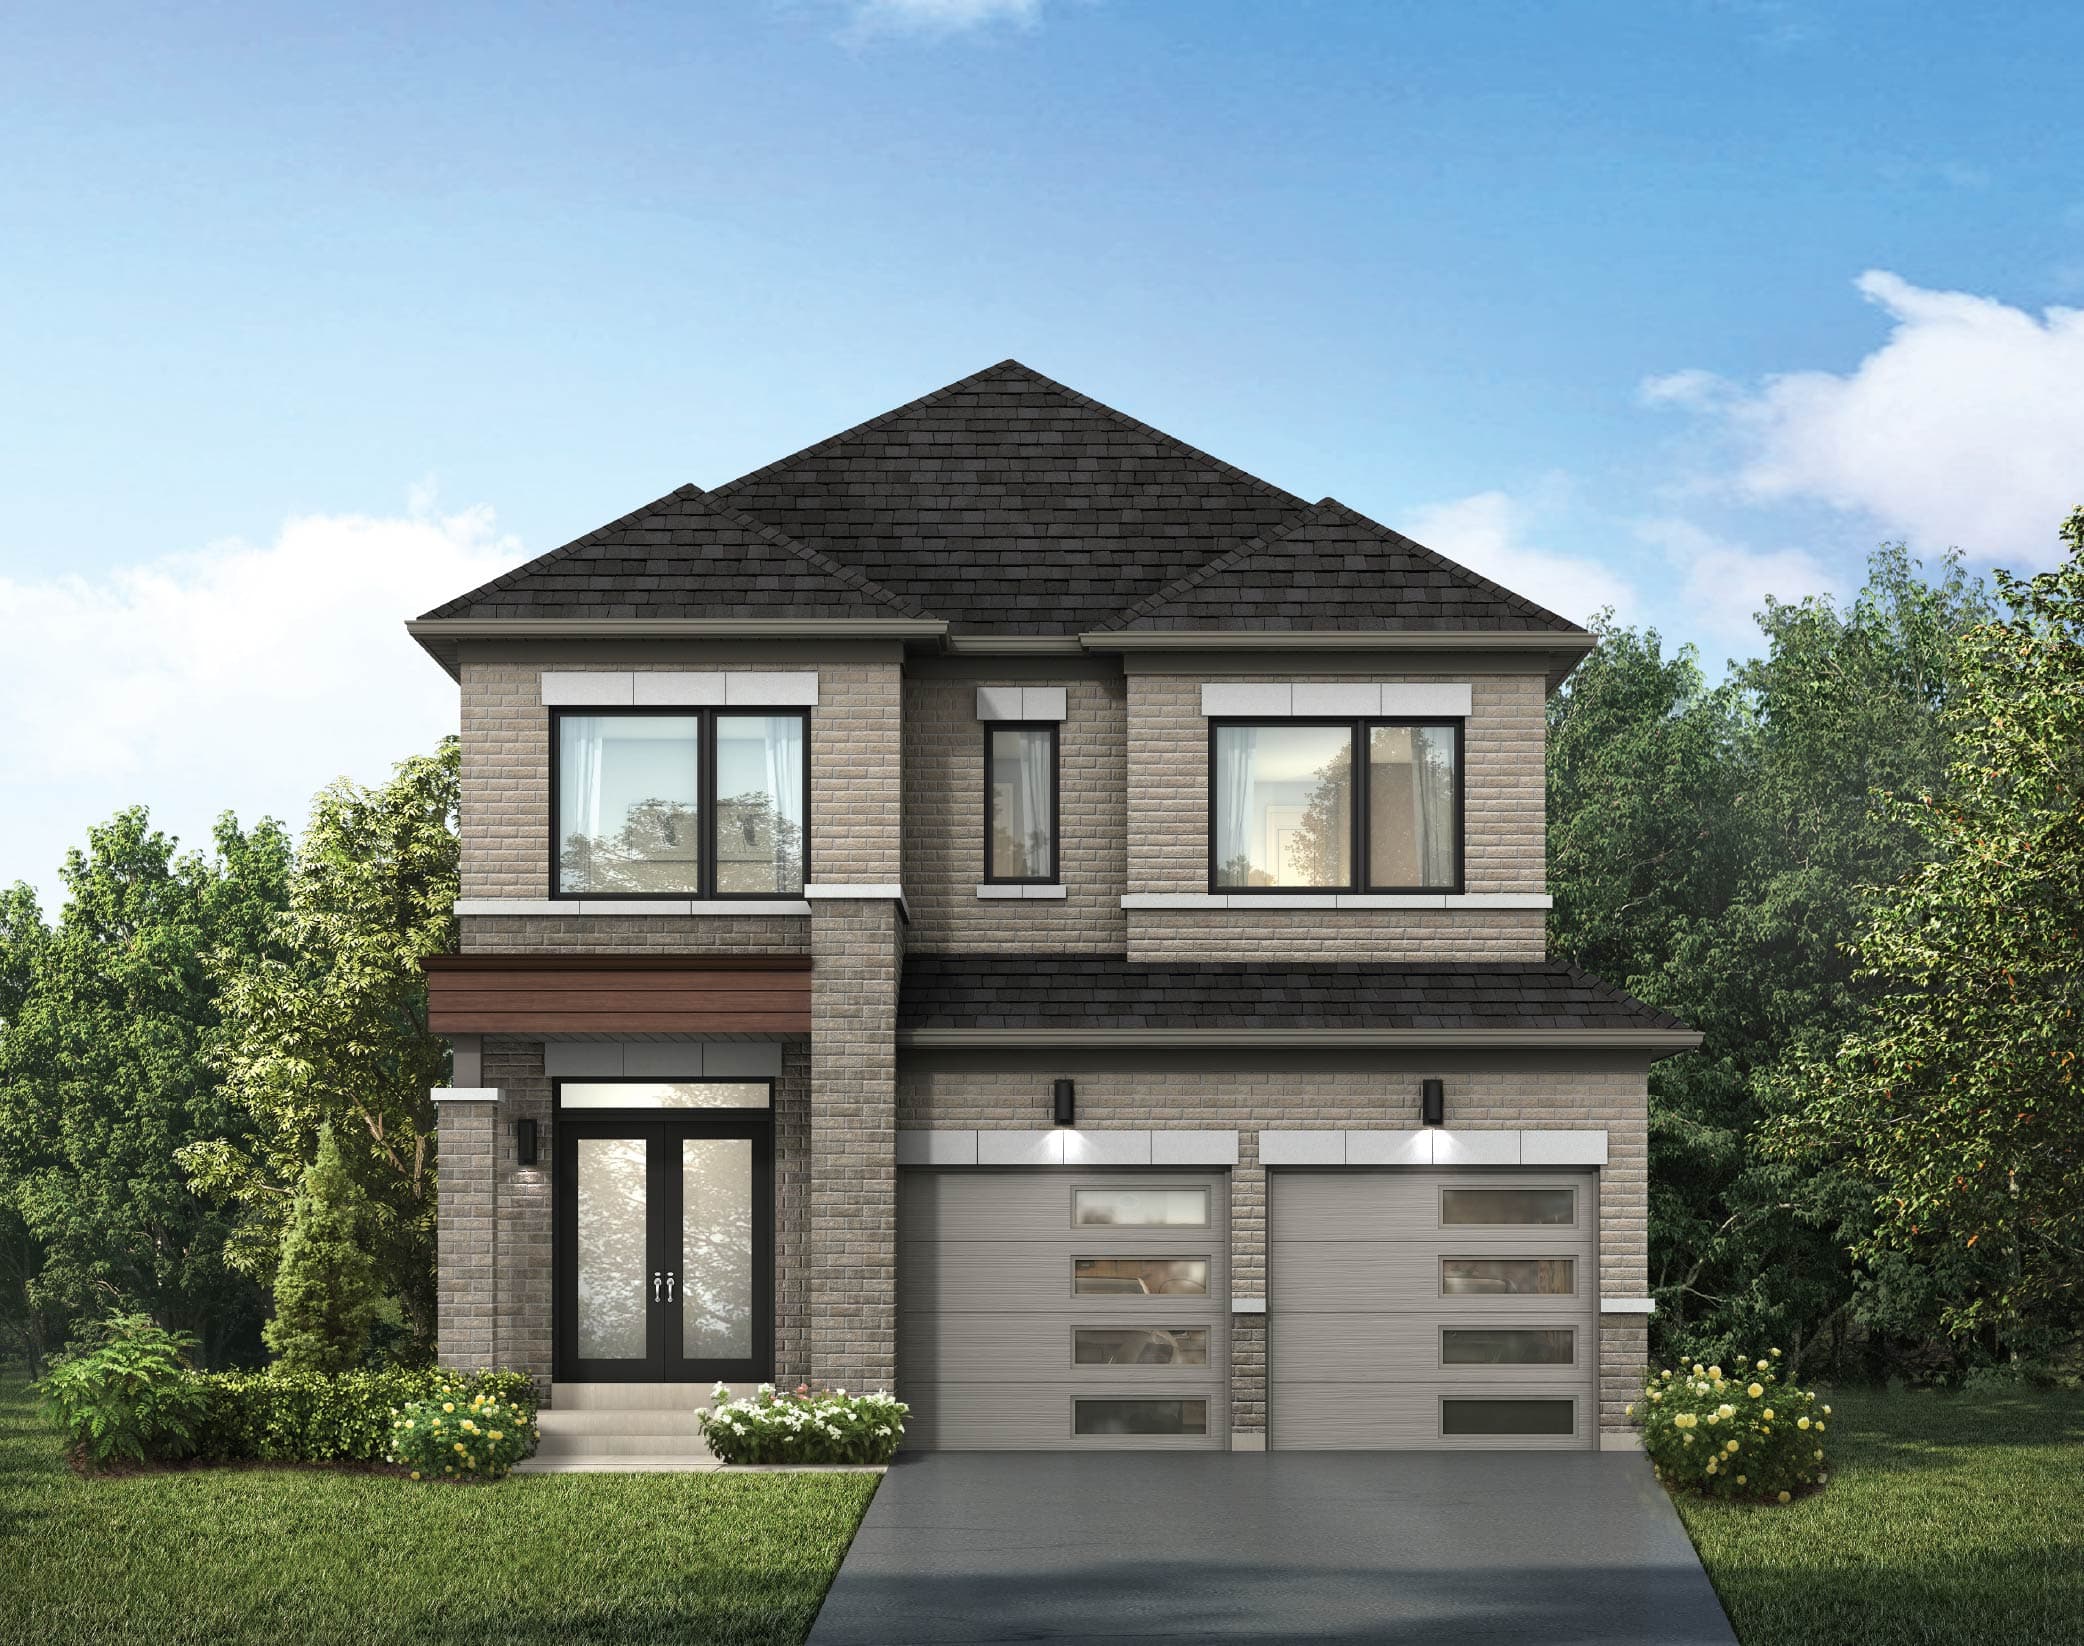
38' Singles
CA38-3 · Elevation C
Fieldgate Homes Crown of Caledon elevation. Artist's concept. Colours may vary.
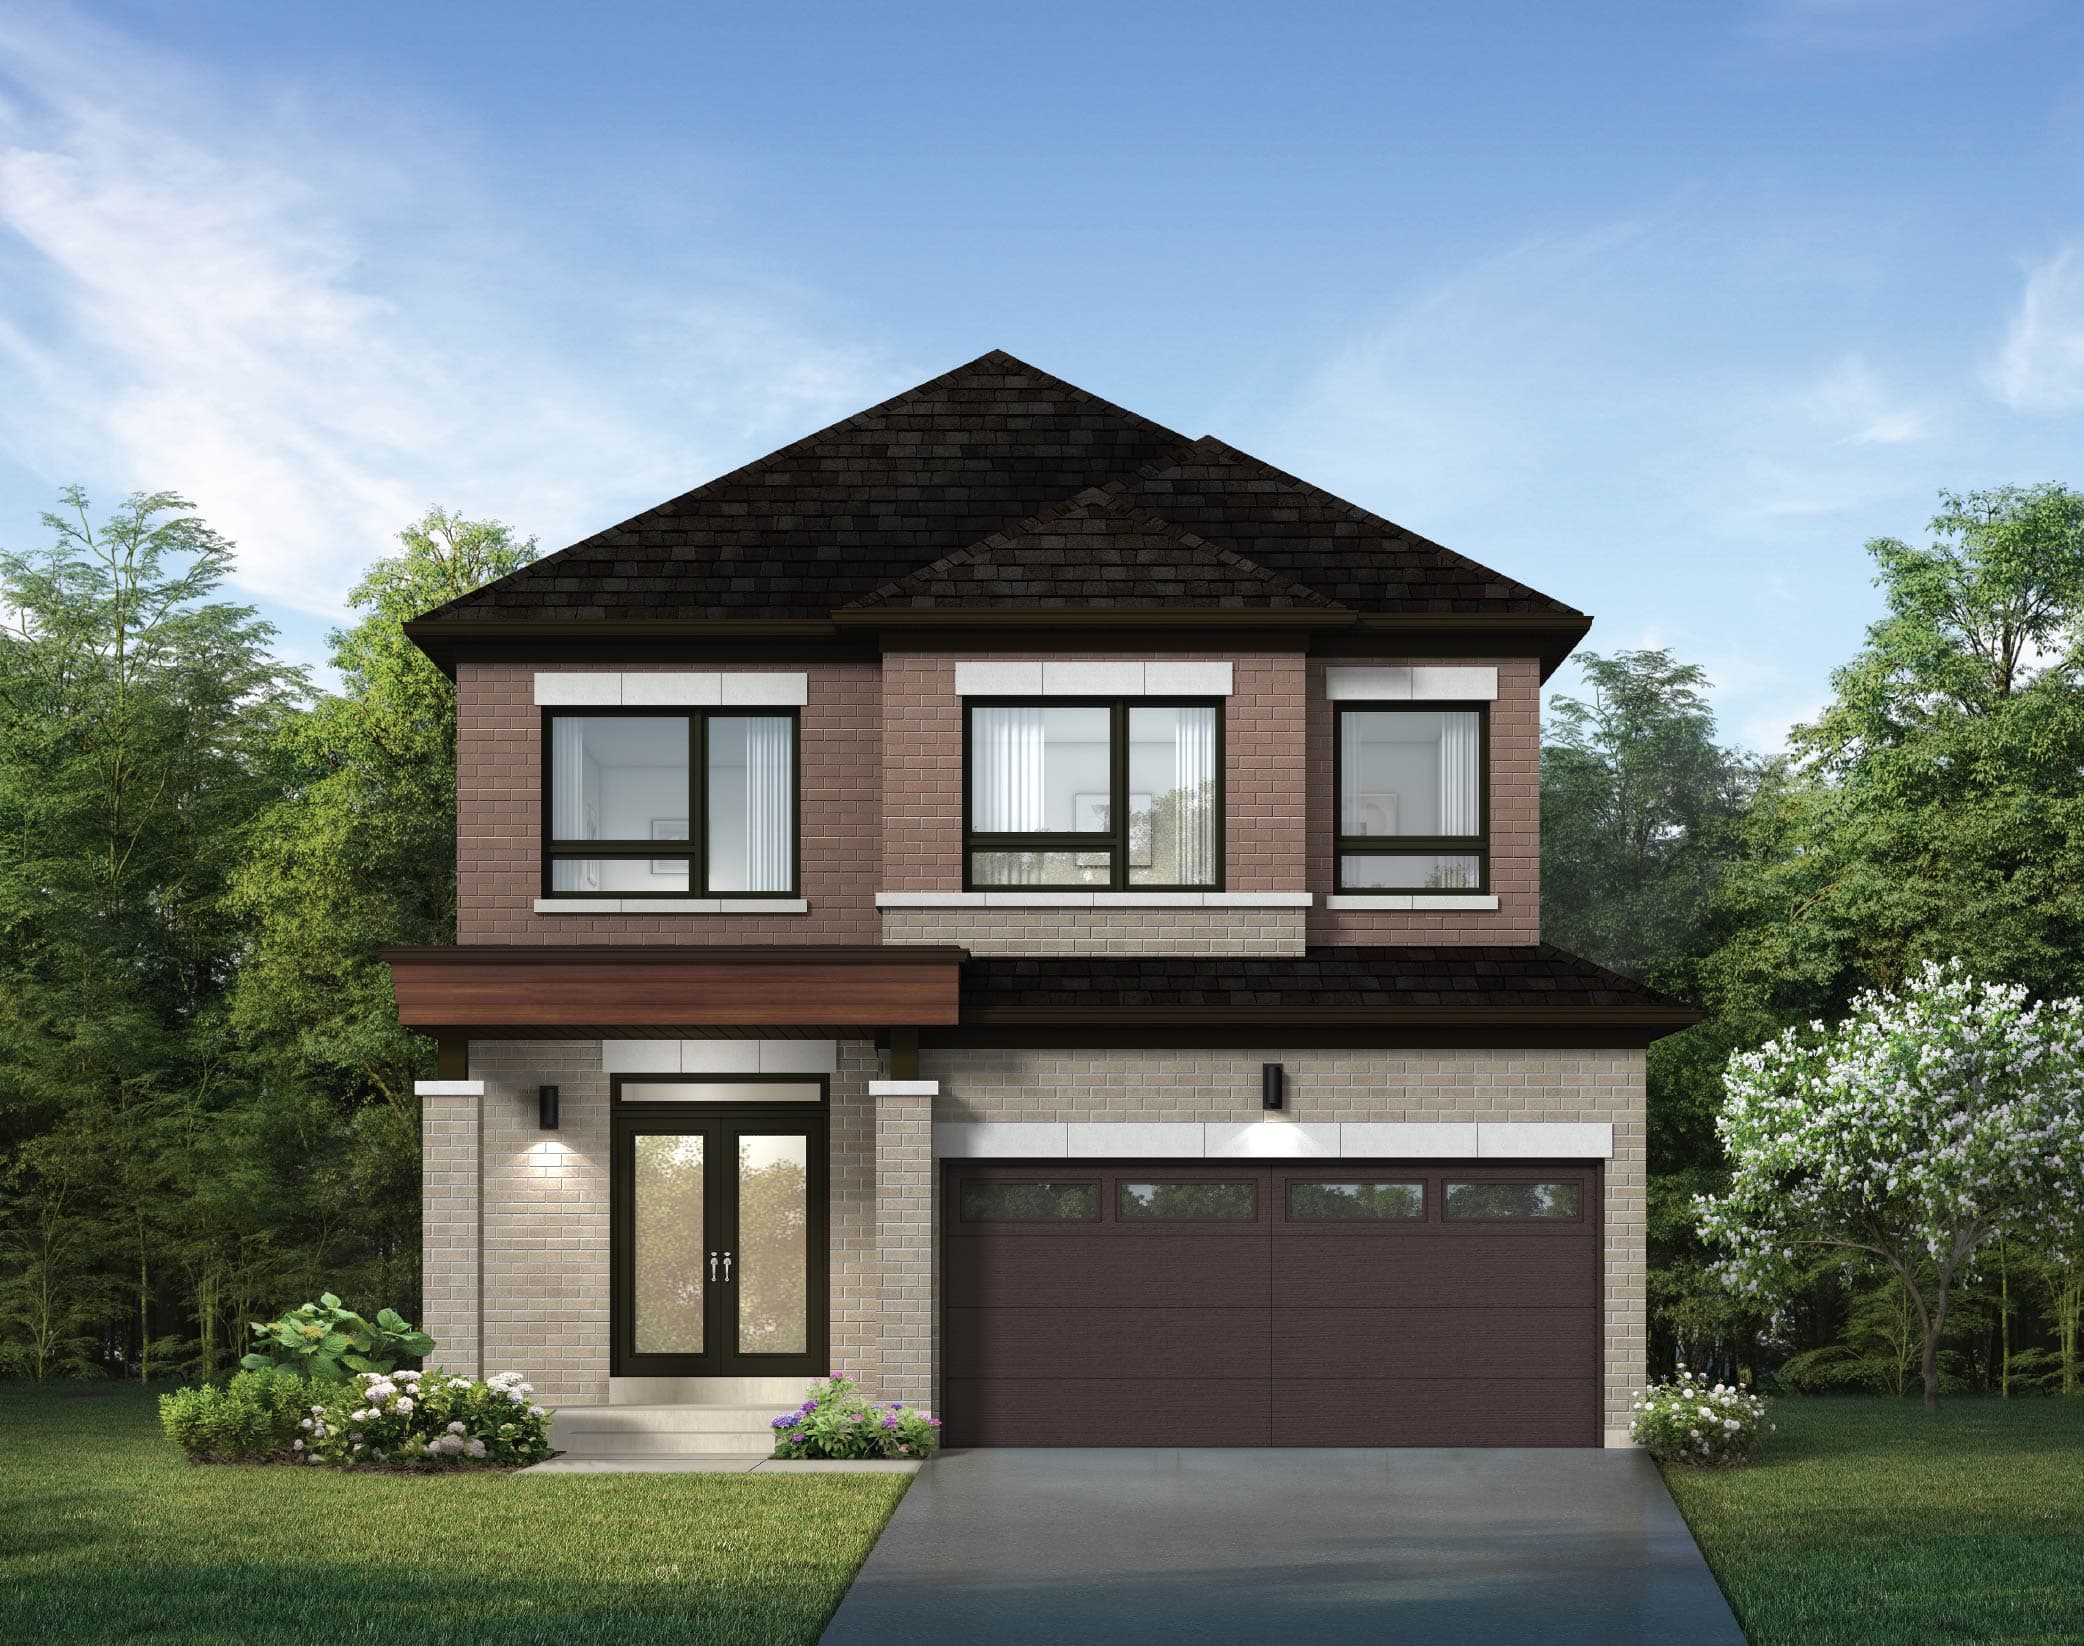
38' Singles
CA38-4 · Elevation C
Fieldgate Homes Crown of Caledon elevation. Artist's concept. Colours may vary.
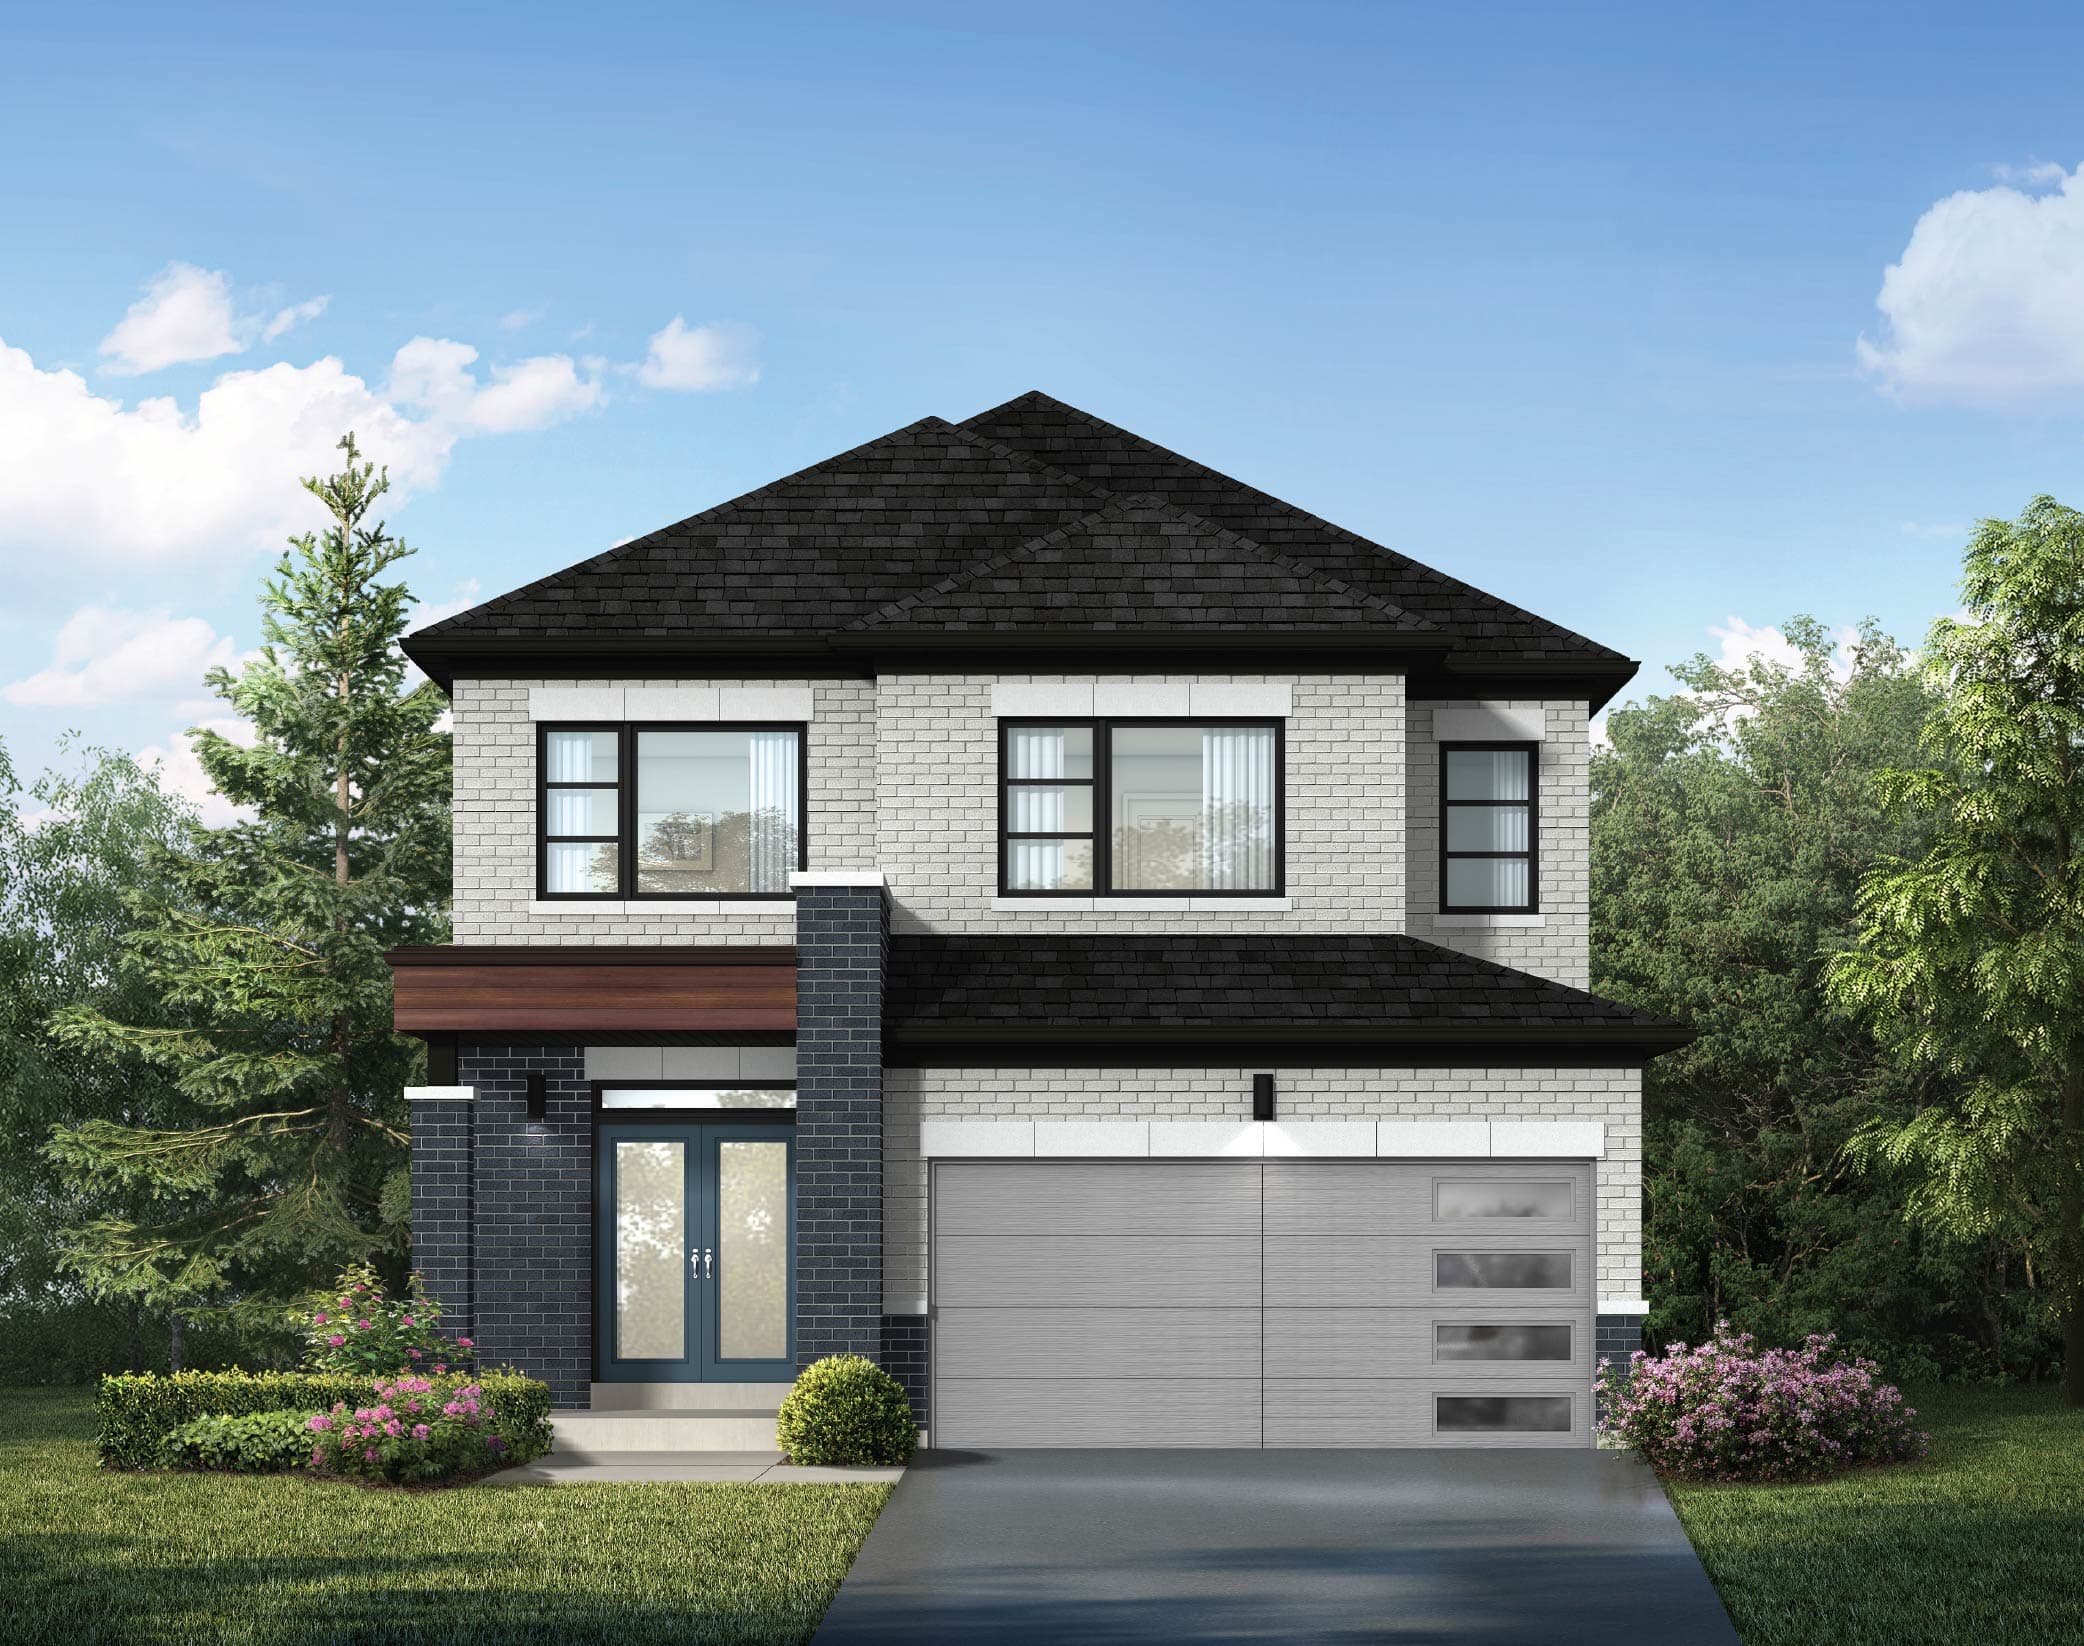
38' Singles
CA38-5 · Elevation C
Fieldgate Homes Crown of Caledon elevation. Artist's concept. Colours may vary.
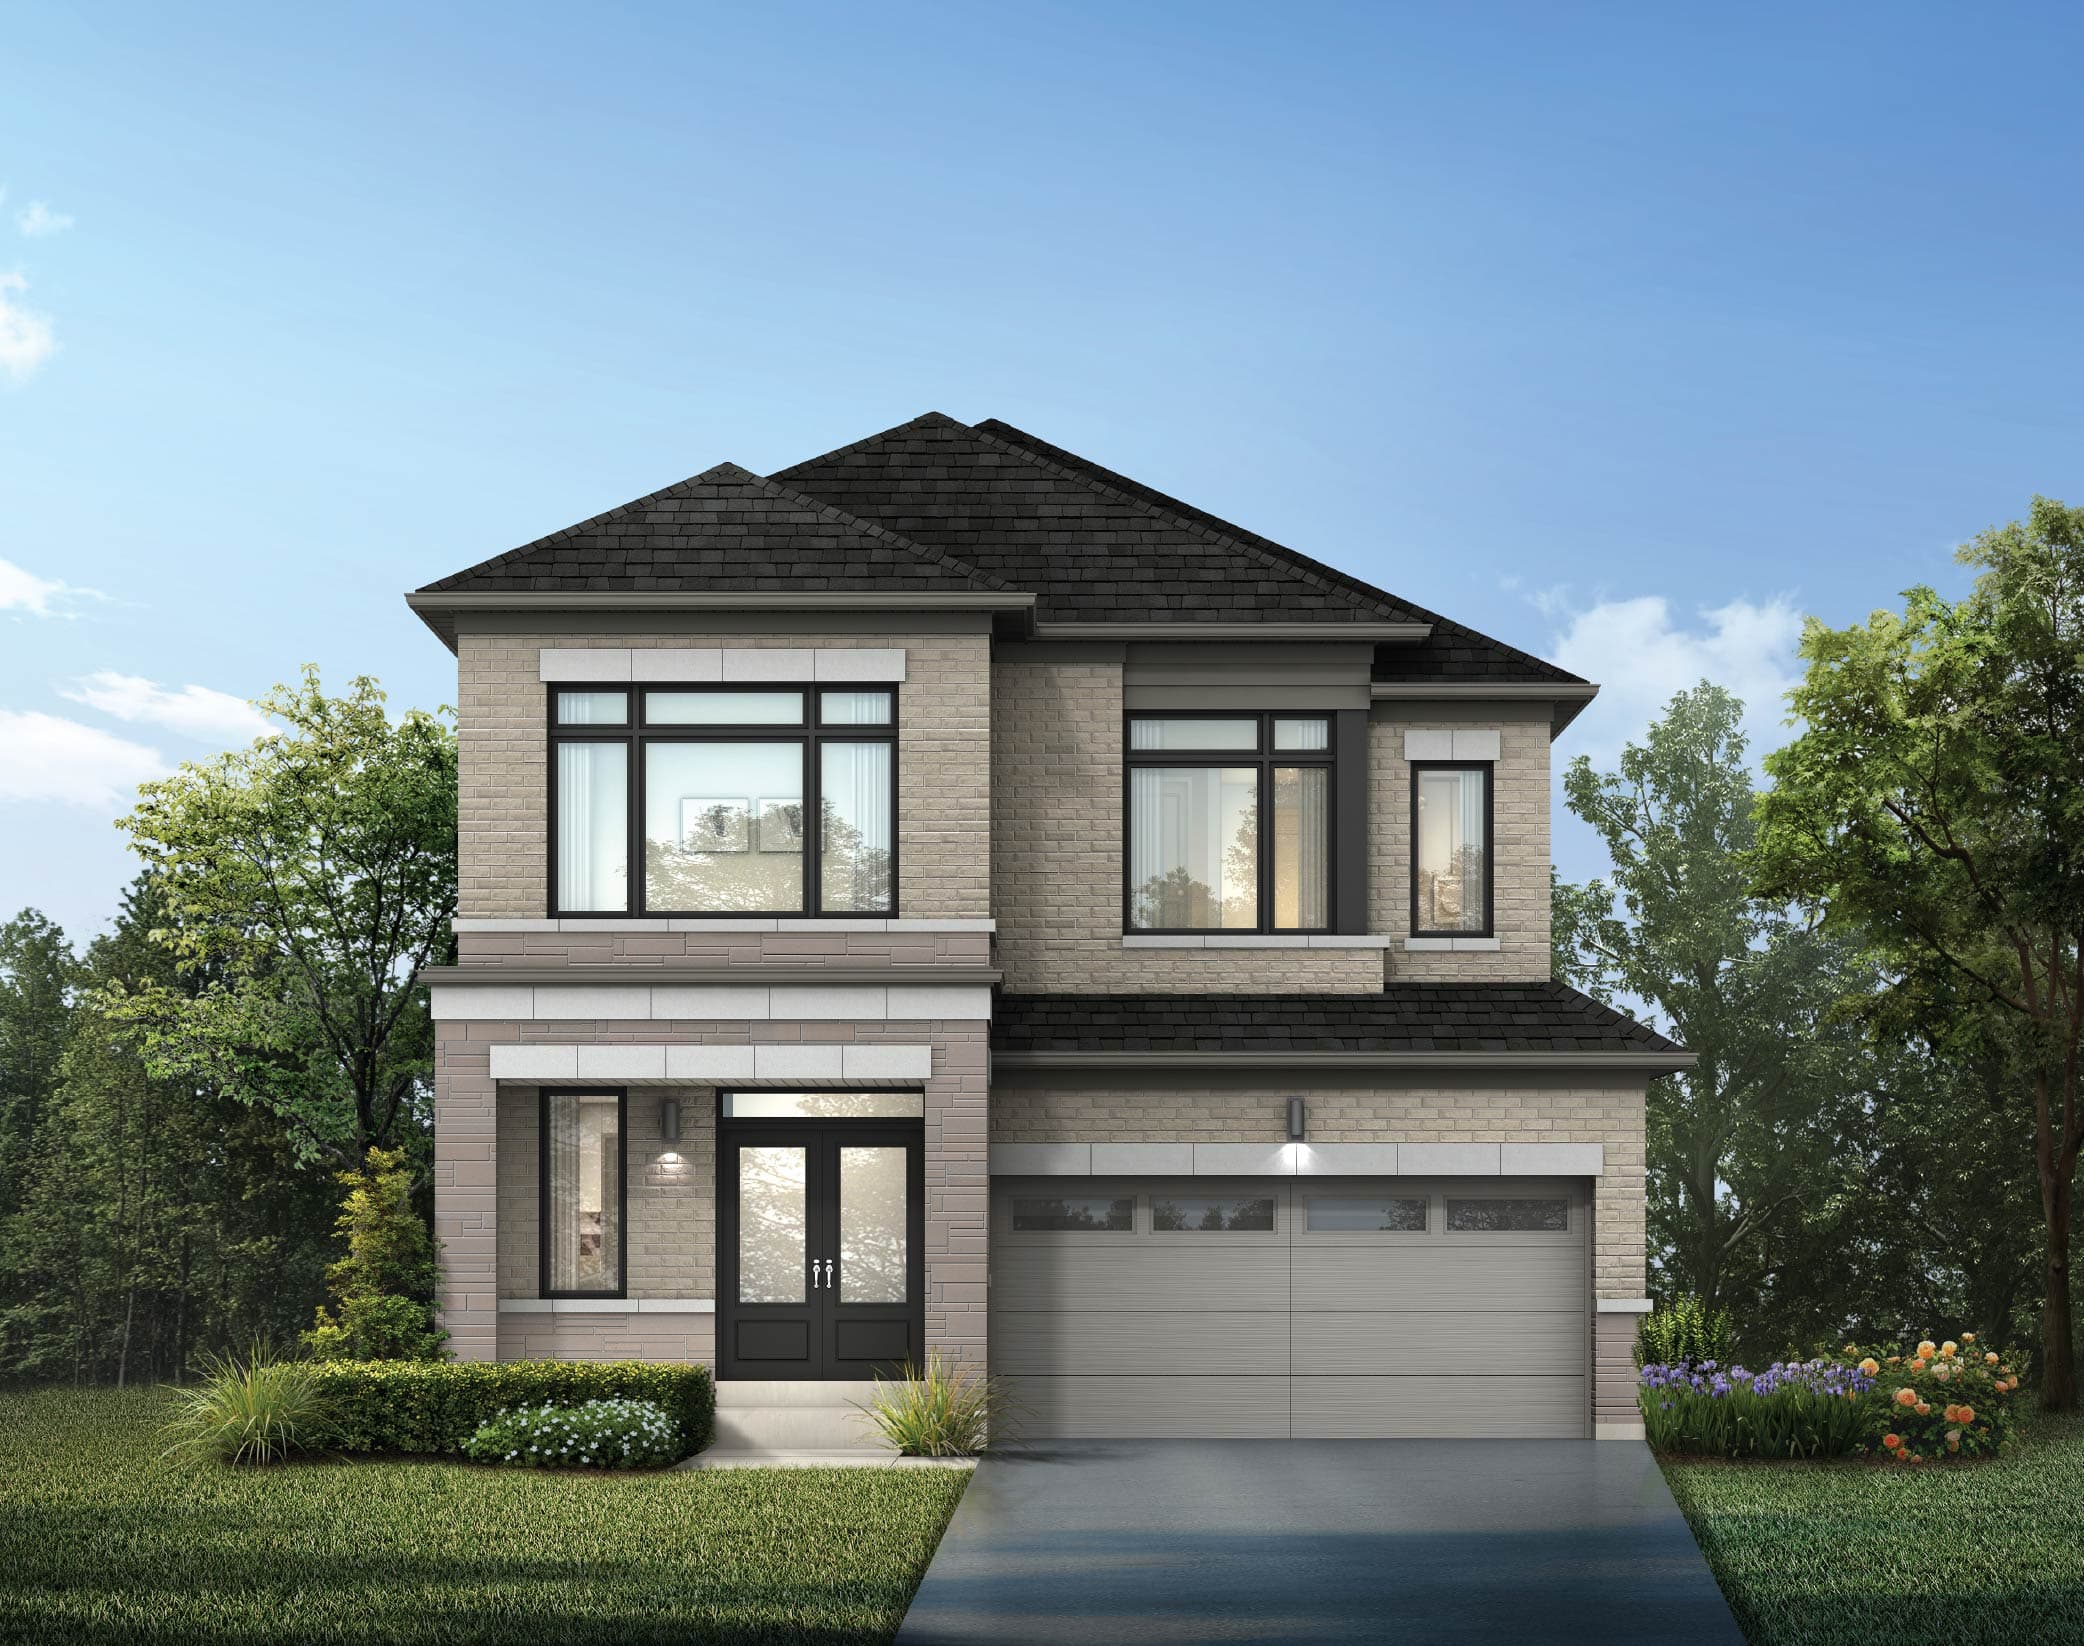
38' Singles
CA38-6 · Elevation C
Fieldgate Homes Crown of Caledon elevation. Artist's concept. Colours may vary.
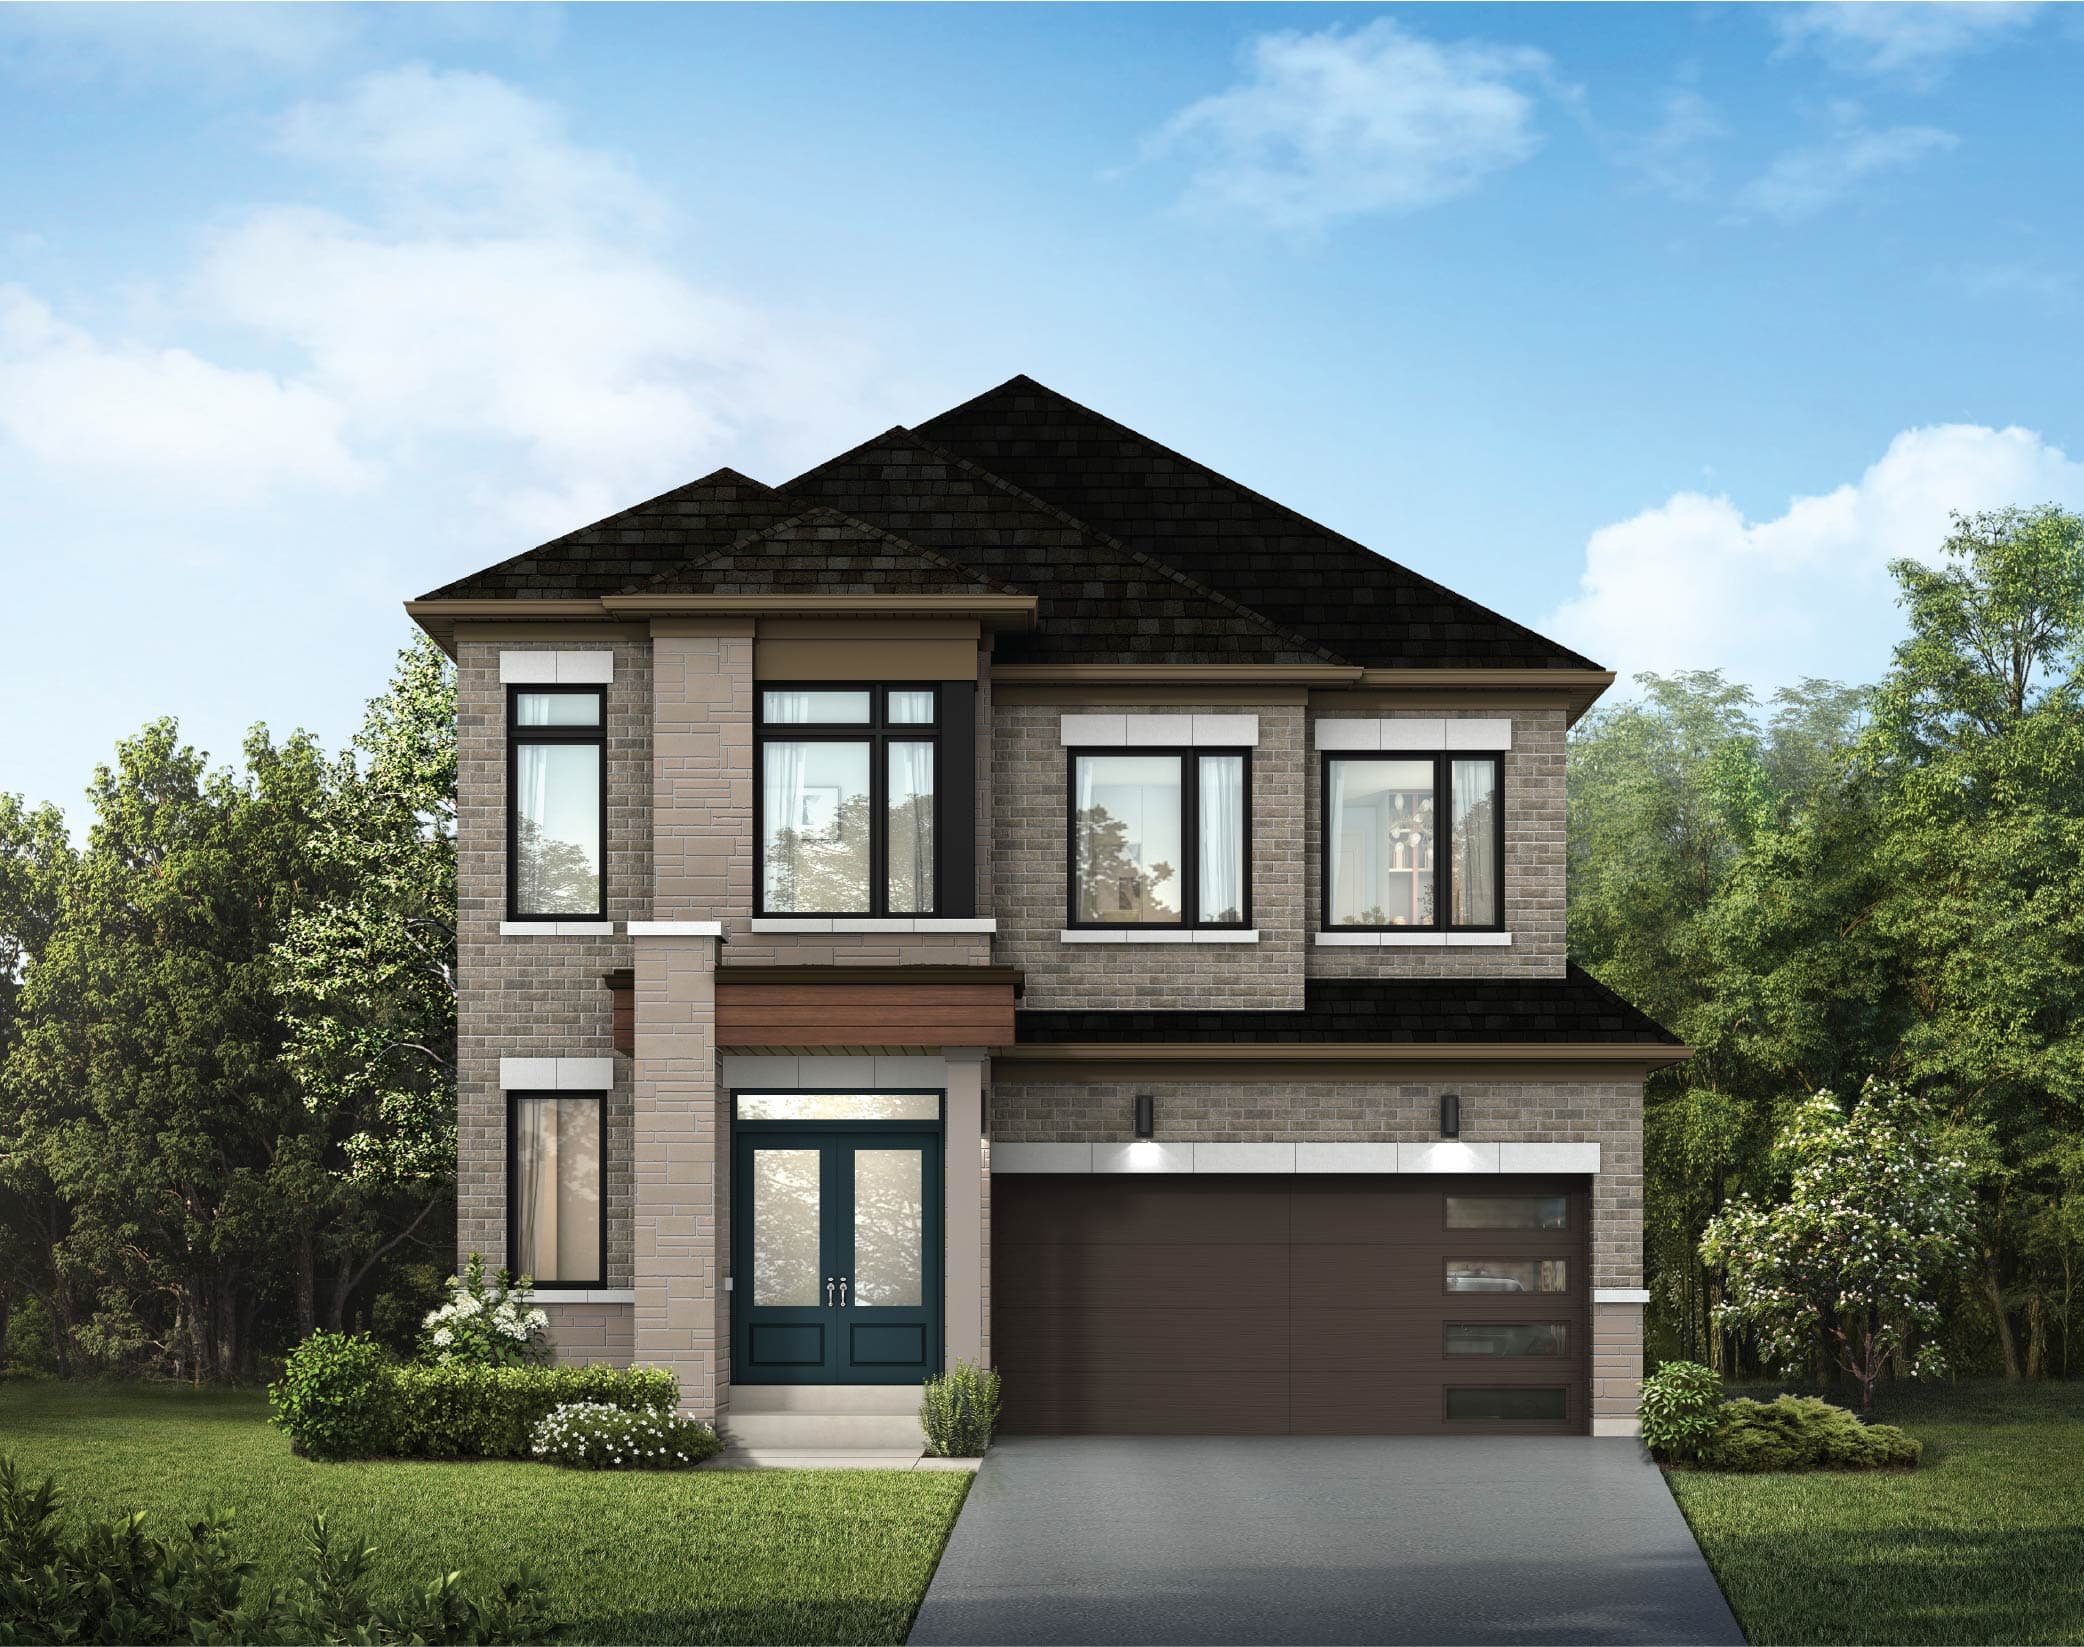
38' Singles
CA38-7 · Elevation C
Fieldgate Homes Crown of Caledon elevation. Artist's concept. Colours may vary.
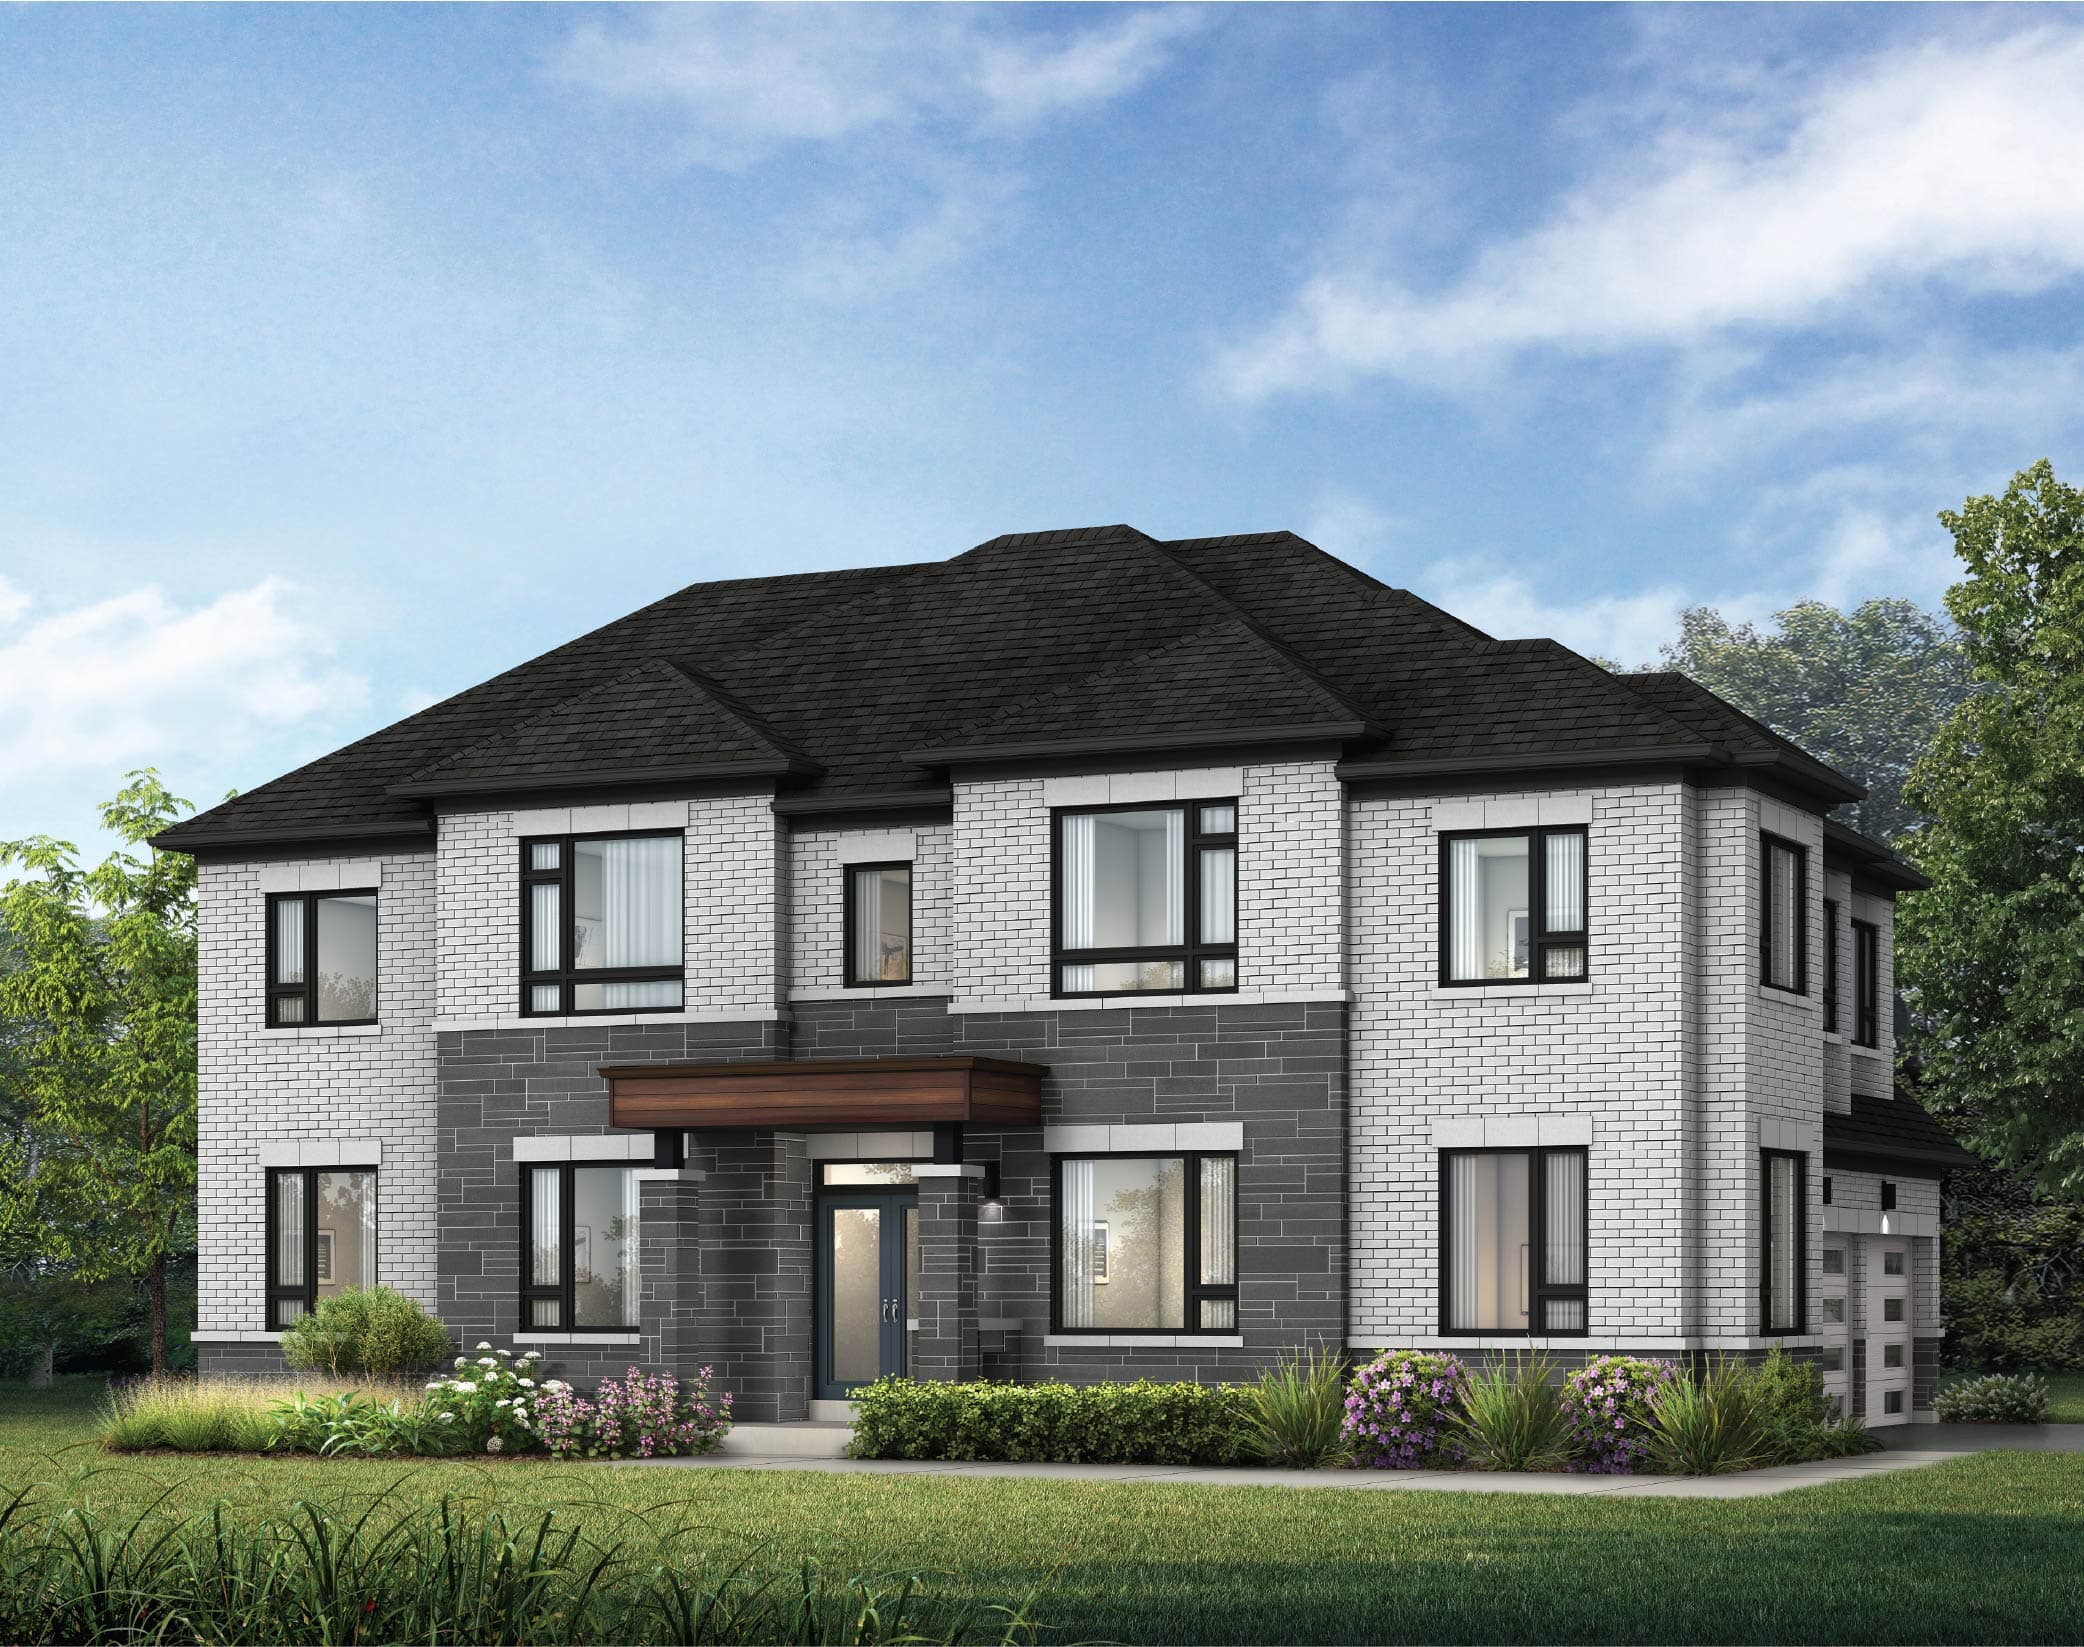
38' Singles
CA38-8C · Elevation C
Fieldgate Homes Crown of Caledon elevation. Artist's concept. Colours may vary.
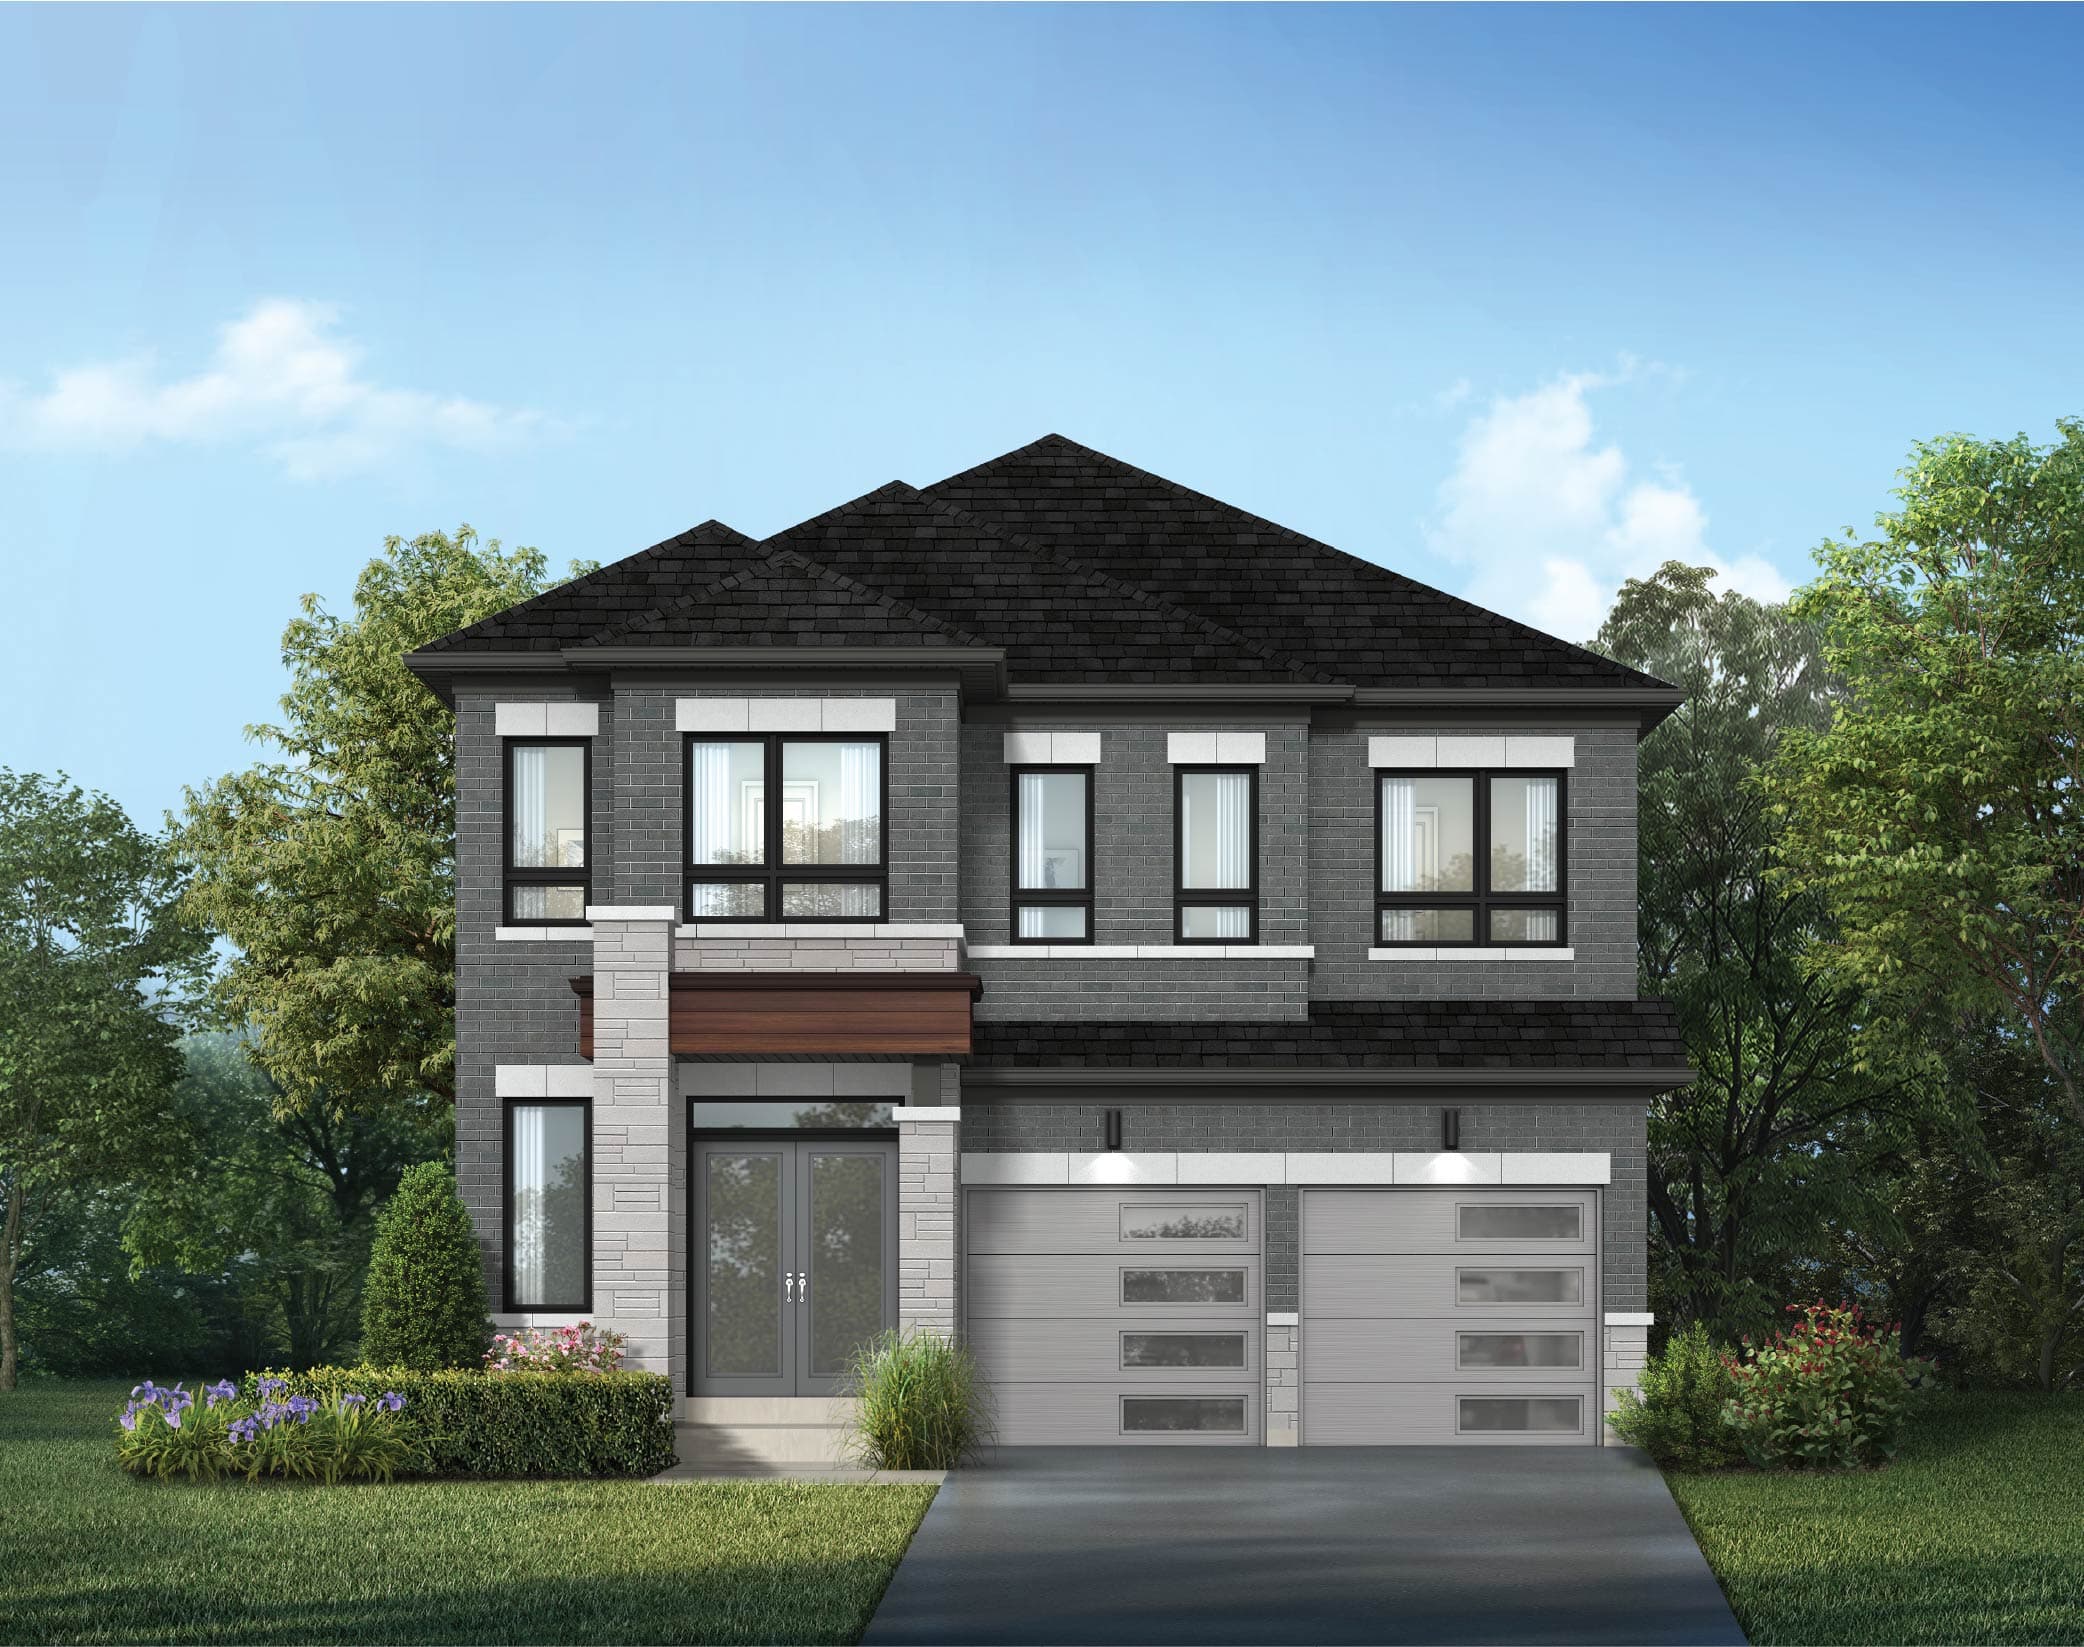
38' Singles
CA38-9 · Elevation C
Fieldgate Homes Crown of Caledon elevation. Artist's concept. Colours may vary.
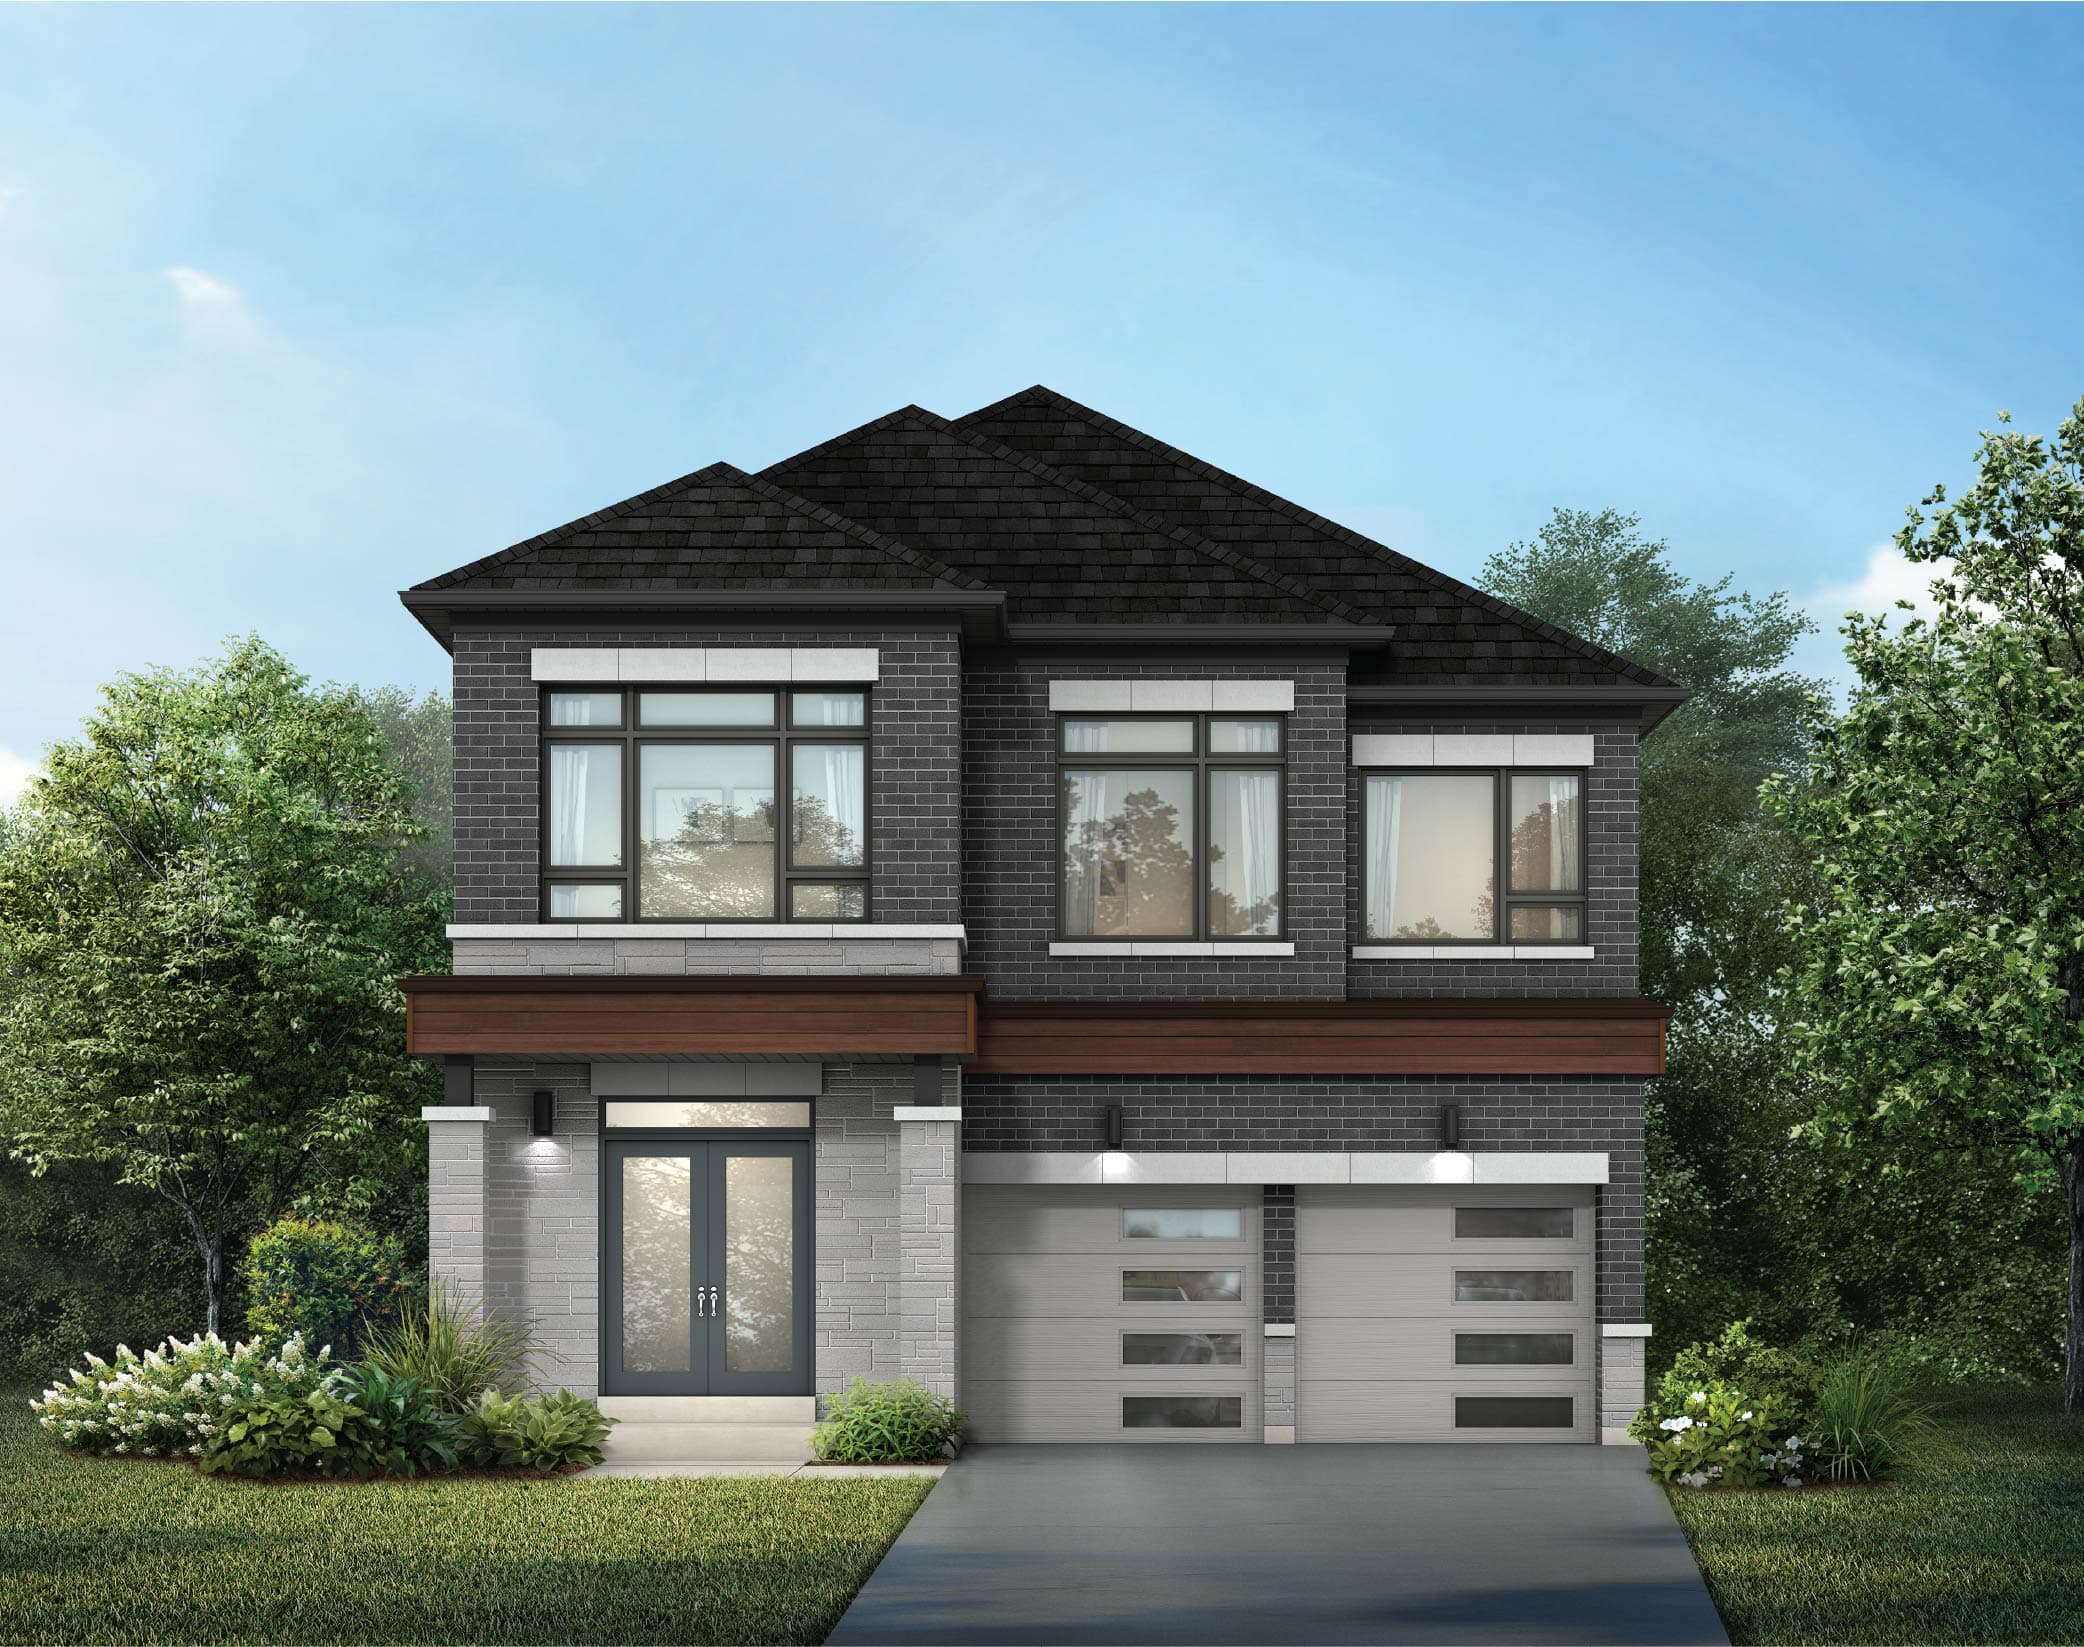
38' Singles
CA38-10 · Elevation C
Fieldgate Homes Crown of Caledon elevation. Artist's concept. Colours may vary.
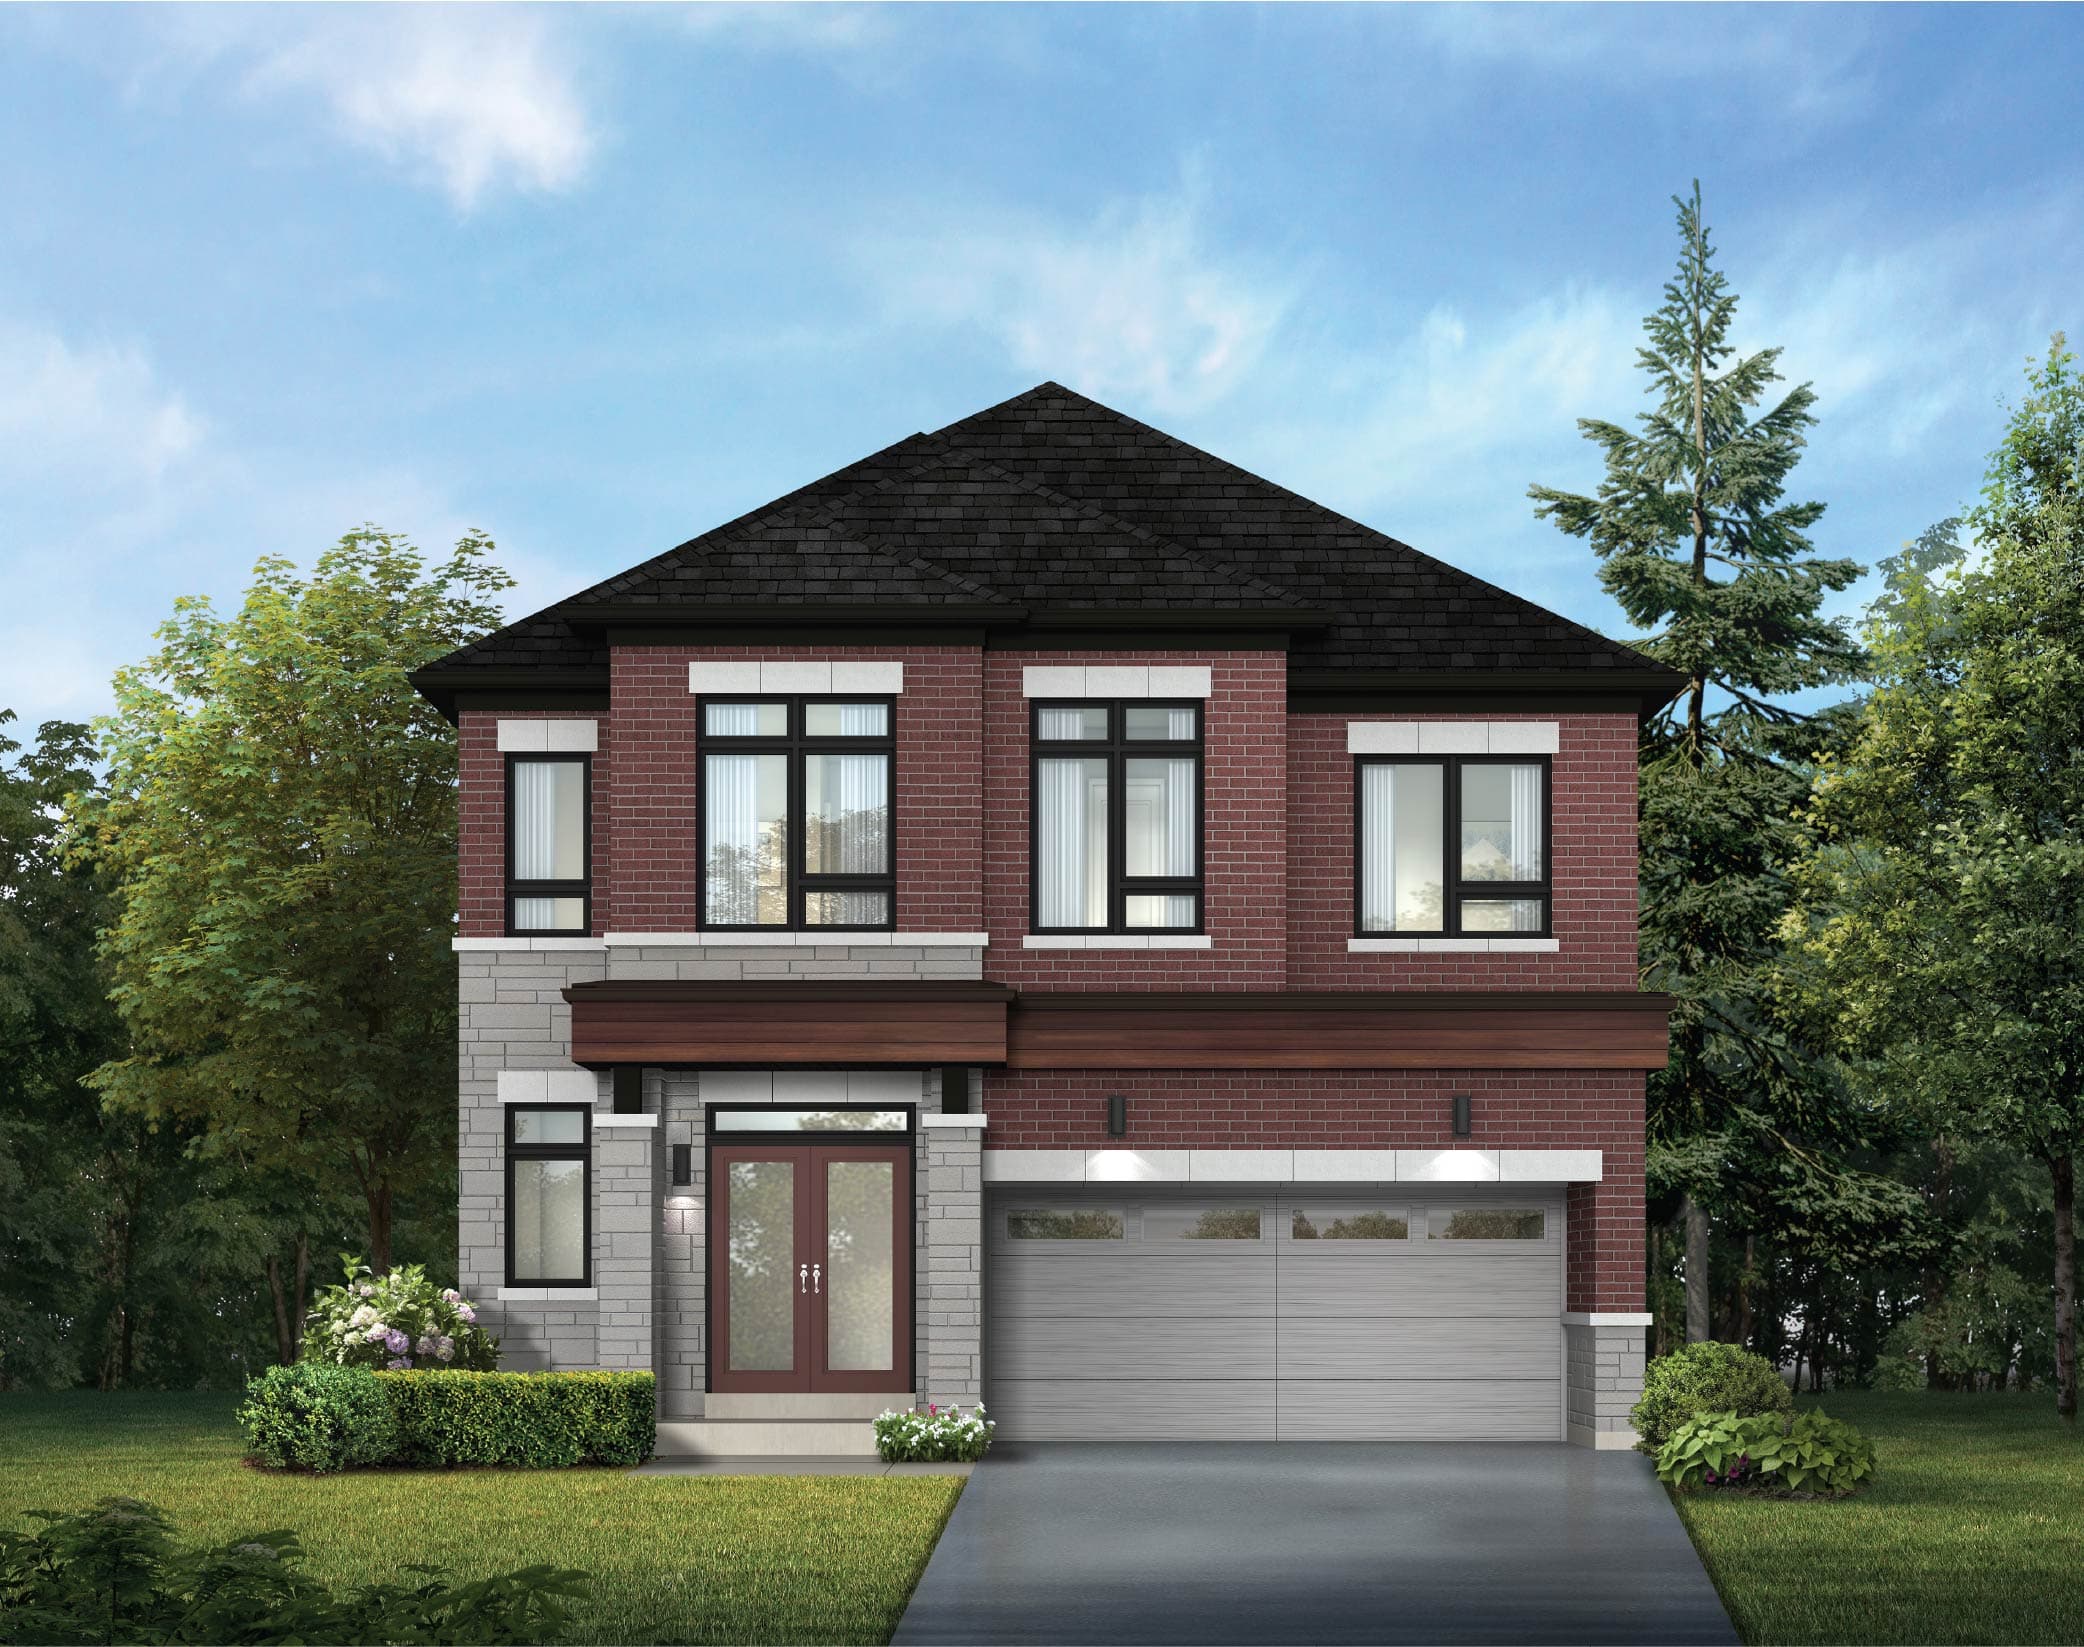
38' Singles
CA38-11 · Elevation C
Fieldgate Homes Crown of Caledon elevation. Artist's concept. Colours may vary.
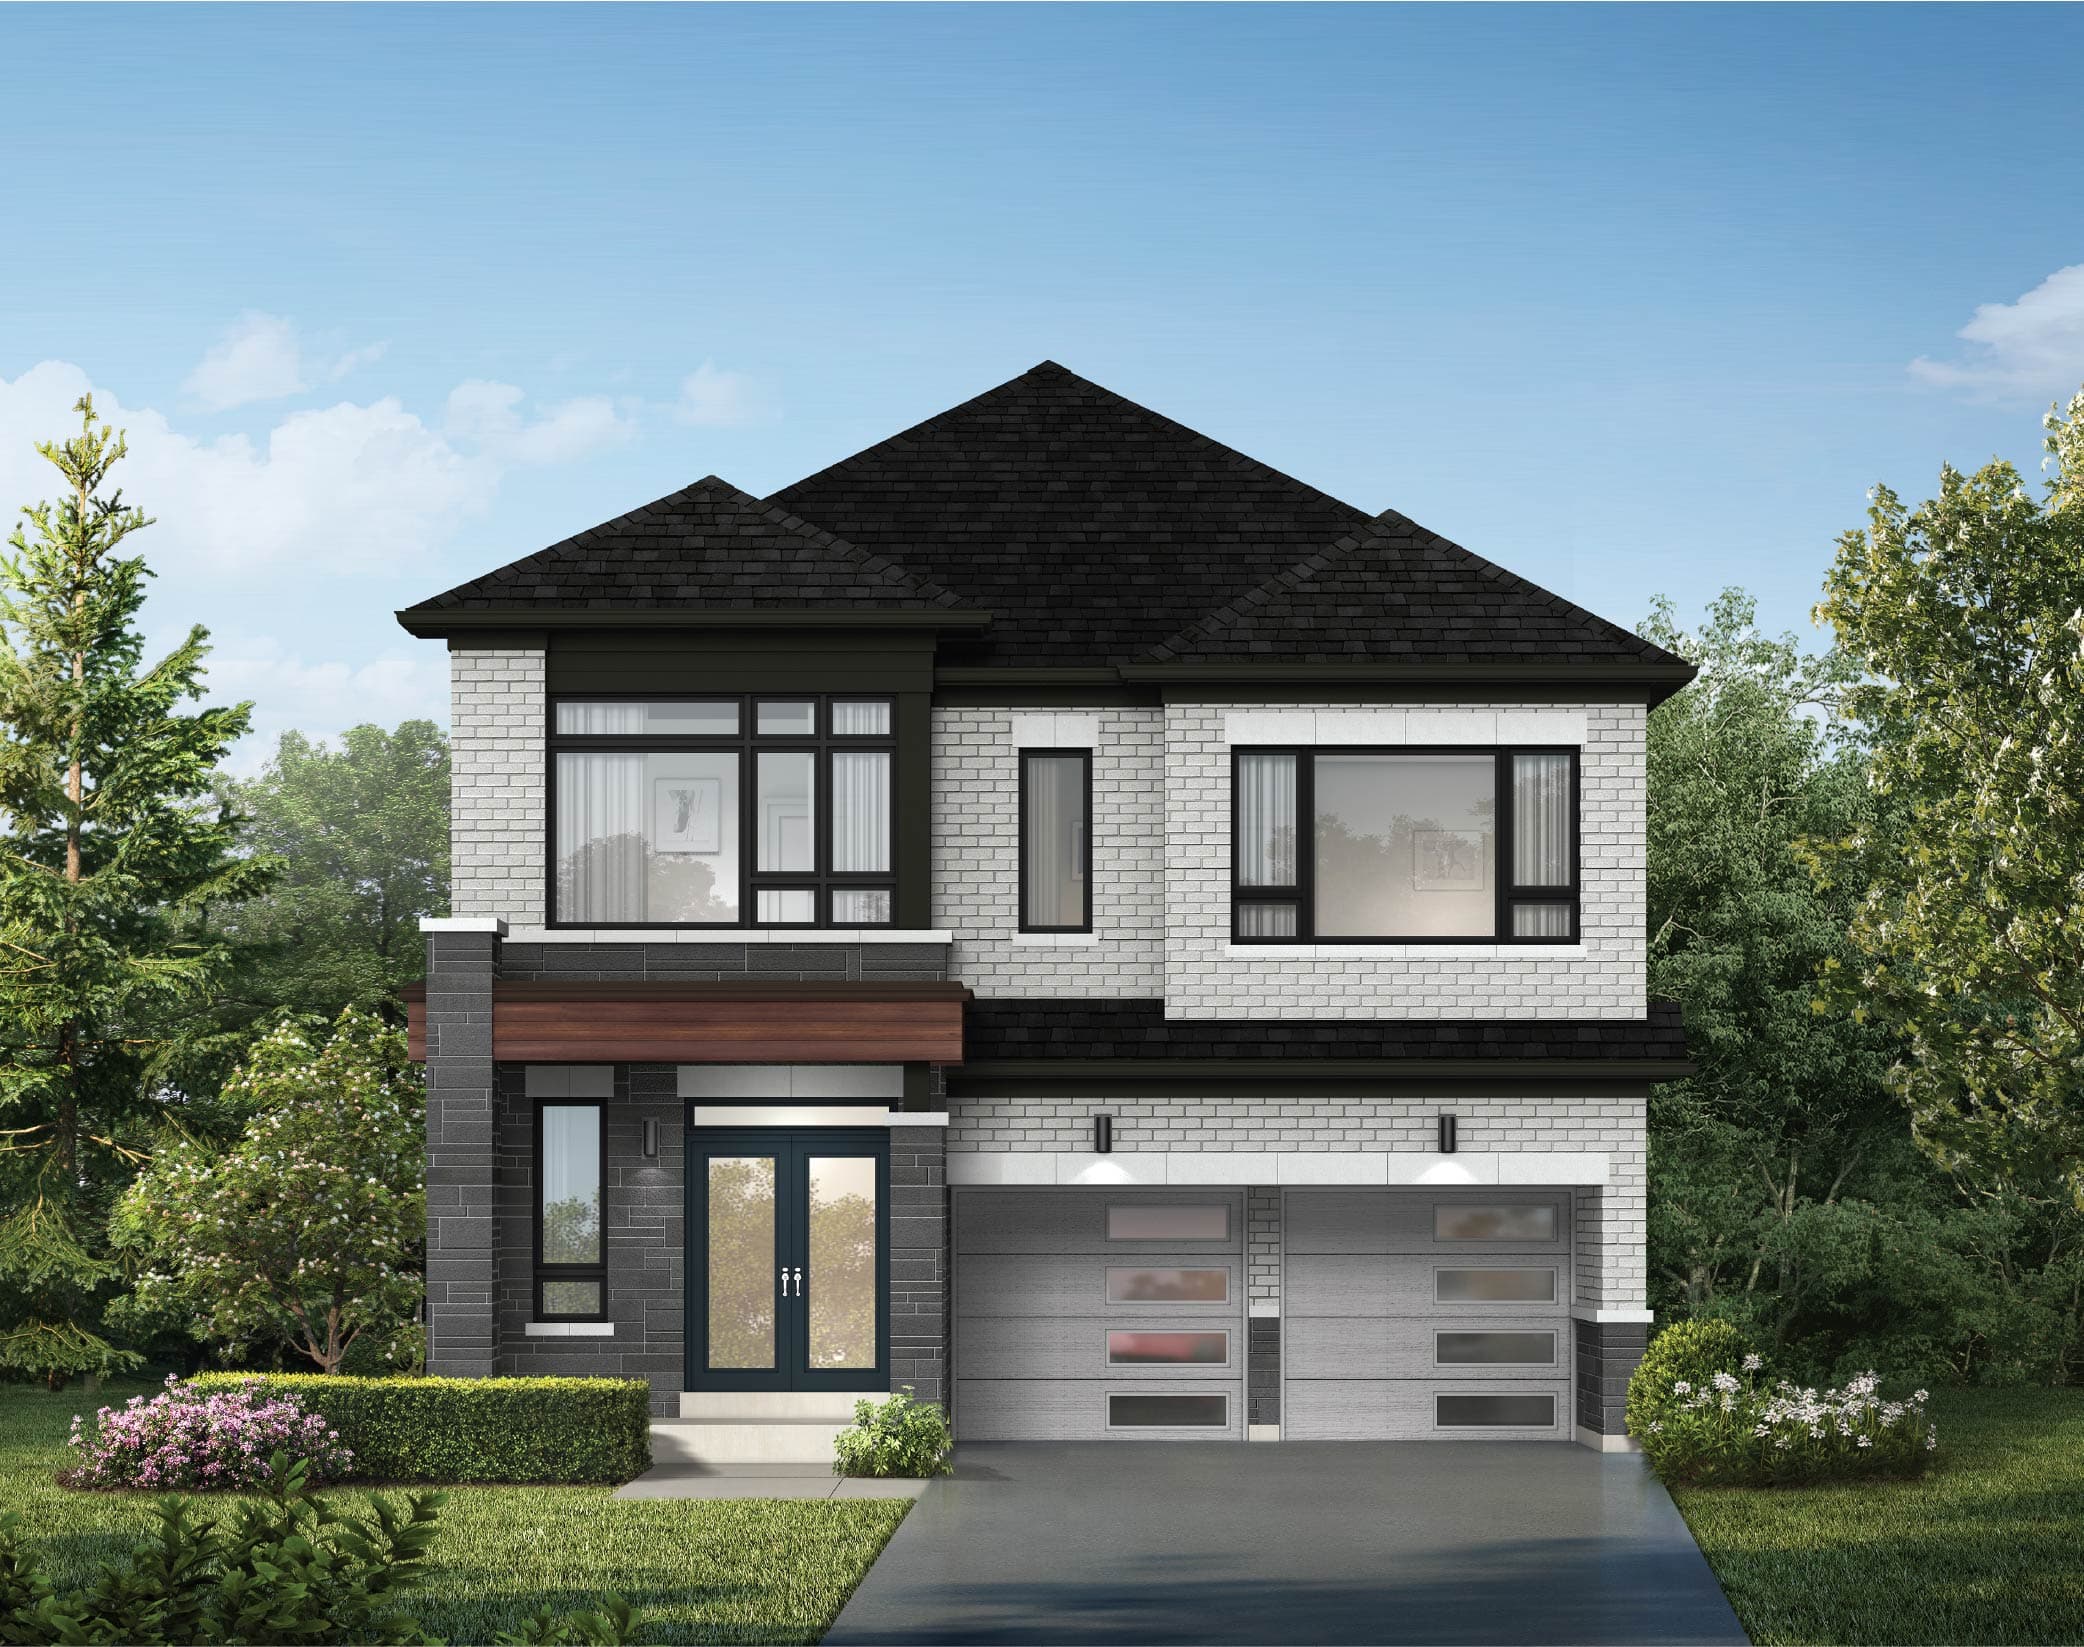
38' Singles
CA38-13 · Elevation C
Fieldgate Homes Crown of Caledon elevation. Artist's concept. Colours may vary.
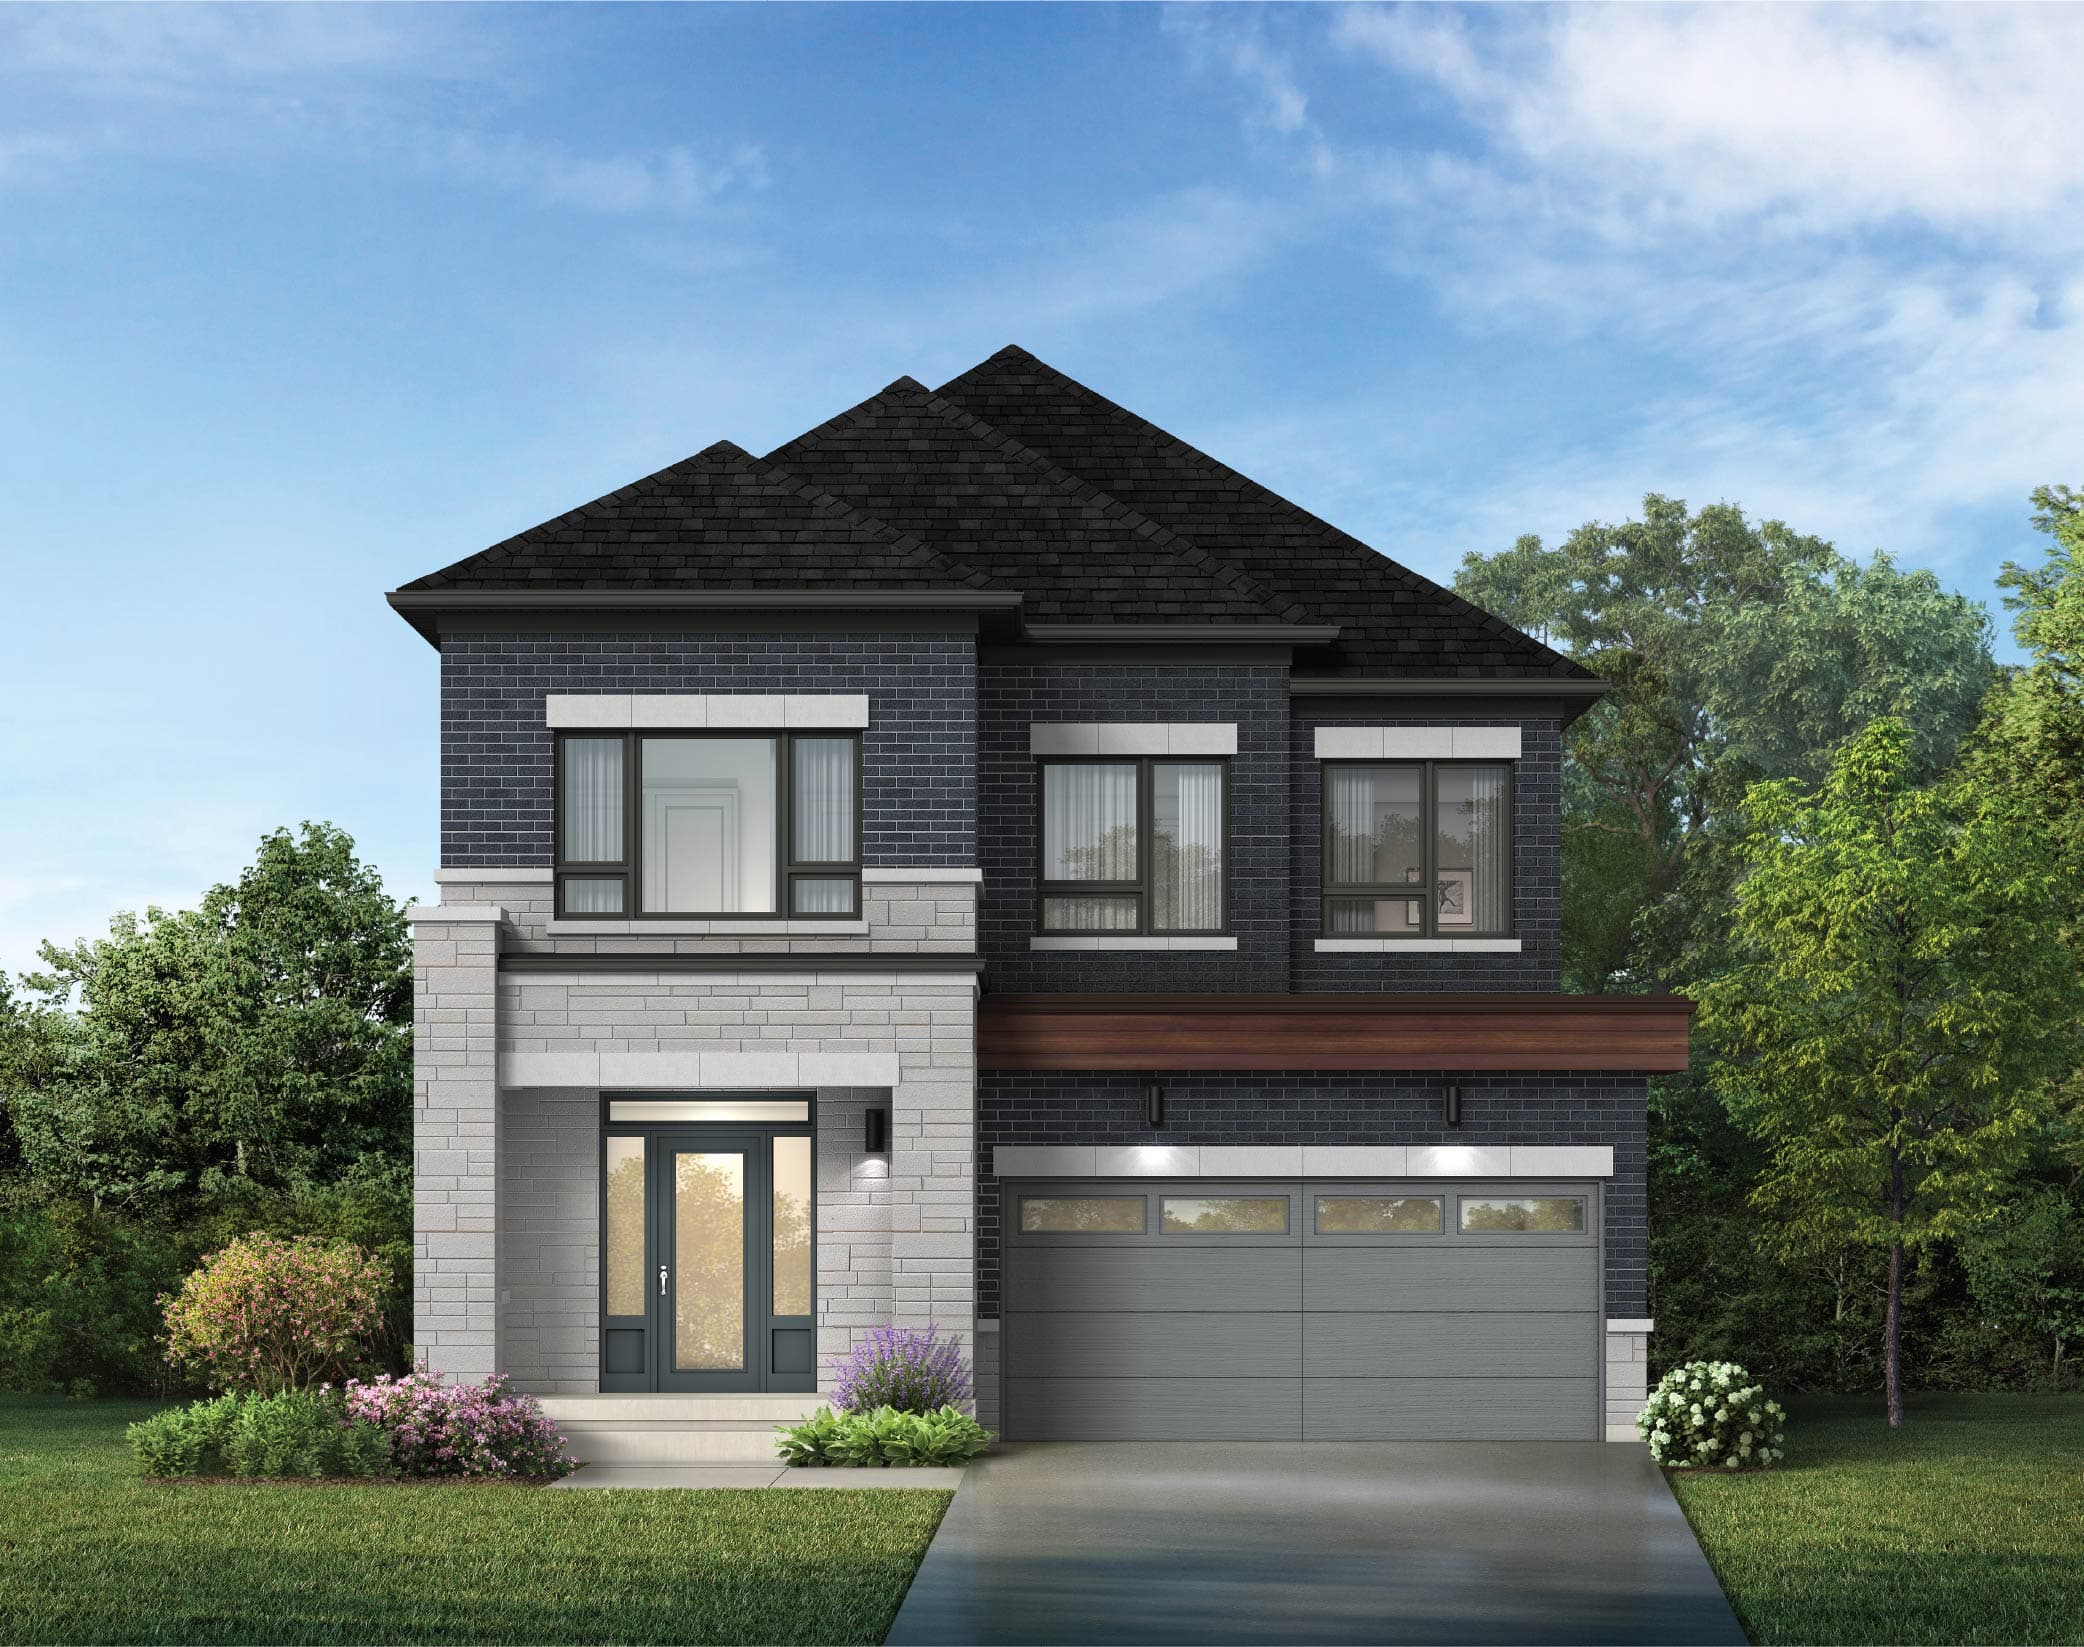
38' Singles
CA38-14 · Elevation C
Fieldgate Homes Crown of Caledon elevation. Artist's concept. Colours may vary.
38' Singles
CA38-15 · Elevation C
Fieldgate Homes Crown of Caledon elevation. Artist's concept. Colours may vary.
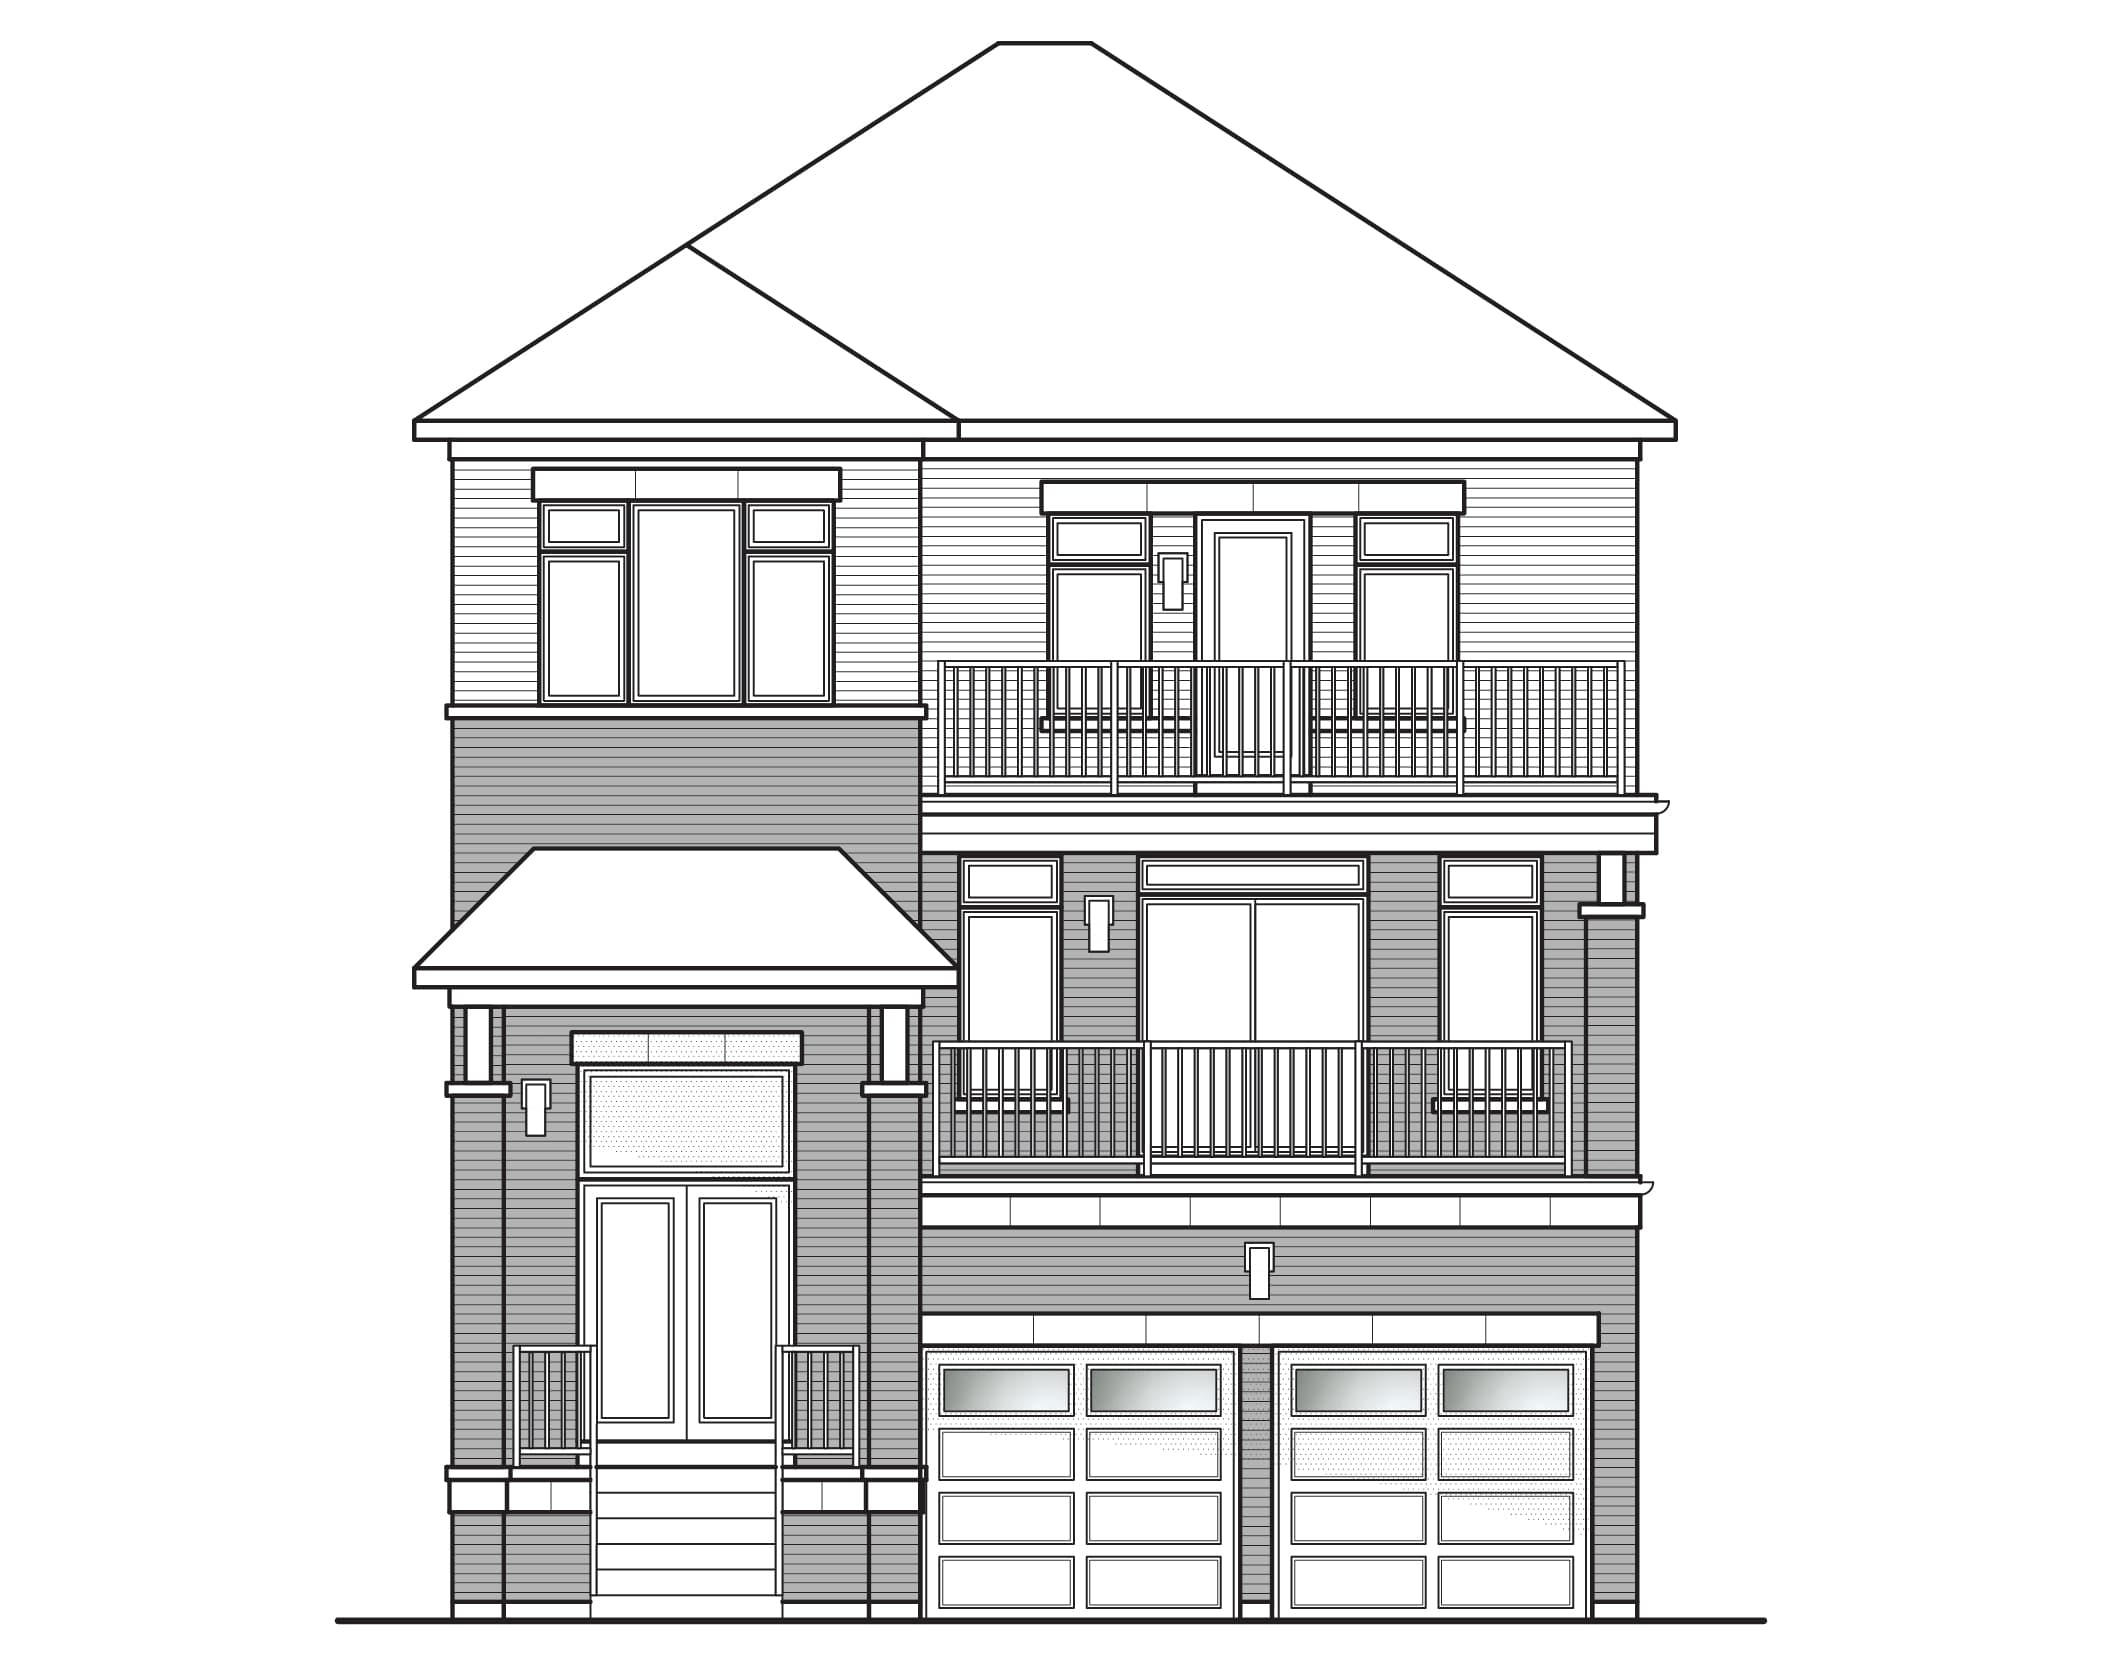
38' Singles
CA38-16 · Elevation C
Fieldgate Homes Crown of Caledon elevation. Artist's concept. Colours may vary.
Official design gallery: Fieldgate Homes Crown of Caledon. All renderings are artist's concept only. Colours may vary. Specifications subject to change without notice.
Get Project UpdatesCurrent release pricing, deposits and incentives should be verified against the latest Fieldgate Homes documentation.
Request the latest verified update.
Deposit requirements vary by release and home type. Request the latest verified schedule.
Incentives can change between releases. Request the latest verified builder information.
Prices, specifications, incentives and availability may change without notice.
Get Project UpdatesFieldgate describes Crown of Caledon as a master-planned community at the gateway of Caledon, with community greenspaces, water features, retail within the community, and a proposed transit hub with direct access to Highway 410. Proposed facilities are not described here as approved, funded or complete.
Map marker is the named Hurontario Street and Mayfield Road intersection, sourced from a GO Transit stop listing. It is not a Crown of Caledon civic address. Source checked 2026-09-01.
View a larger OpenStreetMap of the intersection

Representative image.
Official project page: fieldgatehomes.com/crown-of-caledon
Fieldgate's preliminary Phase 1 and Phase 2 site-plan materials identify the following community elements. The graphic below is from Fieldgate project materials and remains subject to governmental approval and change.

Preliminary site plan — subject to change. Not a final registered plan.
Site-plan elements are preliminary and subject to governmental approval, design changes and future development decisions.
Fieldgate Homes is the builder identified on the Crown of Caledon project page. Fieldgate's current public materials describe more than 69 years of homebuilding history, consistent with Est. 1957.
This page does not reproduce Fieldgate logos, awards lists or customer testimonials. Learn more on the Fieldgate Homes website.
A pre-construction purchaser should obtain and review the latest builder documents before relying on any summary. This section is informational and is not legal, mortgage or investment advice.
Obtain independent legal and financial advice where appropriate. Agreements of purchase and sale, Tarion documentation and current Fieldgate release documents govern any actual offering.
Crown of Caledon is a Fieldgate Homes master-planned new-home community at Hurontario Street and Mayfield Road in Caledon, Ontario. Fieldgate's current project page identifies freehold townhomes and 38-foot singles and describes community greenspaces, water features, local retail and a proposed transit hub near Highway 410. A preliminary Phase 2 plan also identifies additional housing formats. Current pricing, deposits, incentives and occupancy should be verified before purchase.
Crown of Caledon is located at Hurontario Street and Mayfield Road in Caledon, Ontario, Canada. Fieldgate's current project page identifies that intersection and describes the area as the gateway of Caledon. An exact civic address has not been established by the current primary source beyond that intersection.
Fieldgate Homes is the builder identified on the official Crown of Caledon project page. Fieldgate's current public materials describe more than 69 years of homebuilding history, consistent with an establishment date of 1957.
Fieldgate's current project page identifies freehold townhomes and 38-foot singles. The official designs section also lists back-to-back towns and city townhomes. Preliminary Phase 2 materials identify additional townhome formats and 60-foot singles; those items remain subject to release details, approvals and change.
Fieldgate currently advertises freehold townhomes on the Crown of Caledon project page. The preliminary Phase 2 site plan states all townhomes are freehold. That plan is preliminary and remains subject to governmental approval and change.
Fieldgate's current public-facing project page describes Crown of Caledon as Coming Soon. This independent page does not change that status to now selling, registering or sold out unless a newer official Fieldgate source verifies it.
Current pricing should be confirmed from the latest Fieldgate Homes release documents. This page does not publish historic Phase 1 prices as current 2026 pricing. Request the latest verified update.
The current deposit structure should be confirmed from the latest official Fieldgate release. Deposit requirements typically vary by release and home type, and older schedules should not be treated as the current offer.
A current official occupancy date has not been verified for this page. Occupancy remains to be announced until Fieldgate publishes a current figure that can be checked against official release documents.
Register using Get Project Updates on this page. We will share verified release information as pricing, floor plans, deposits and related details are officially confirmed. Fieldgate also publishes design categories on its official Crown of Caledon project page.
Register to receive updates as current pricing, floor plans, deposit information and release details become available.